Coffee Ronin
Café Interior Design
Location — [Toronto, Ontario]
Size — Approx. 1,200 sq.ft.
Project Type — Café
Completion — [2025]
Project Overview
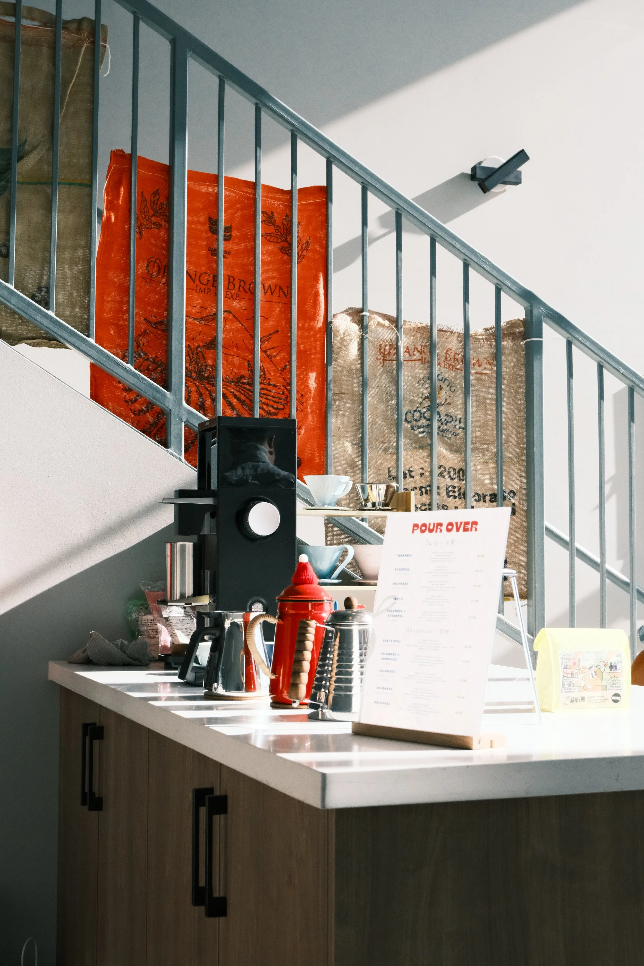
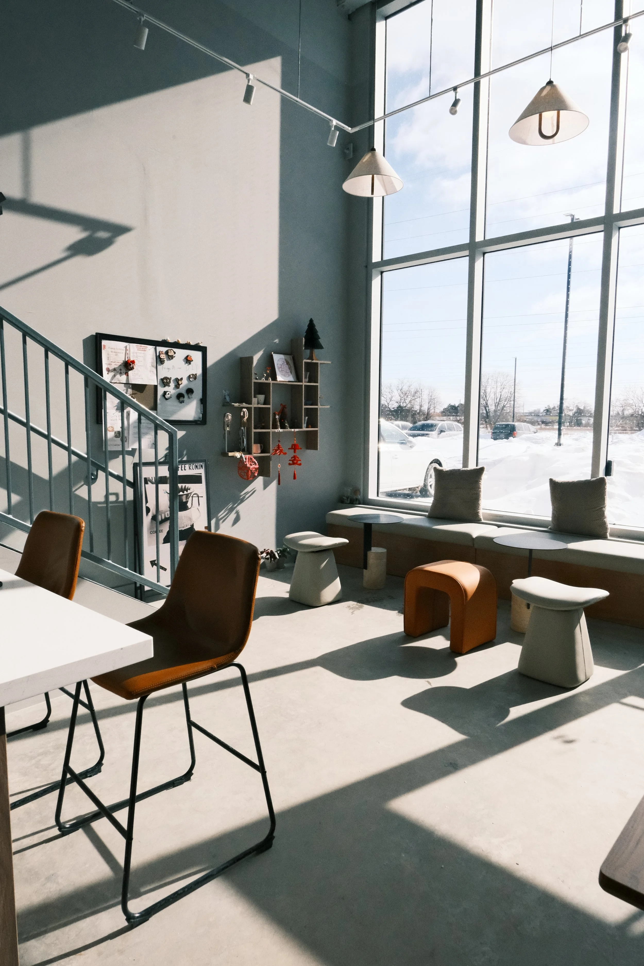
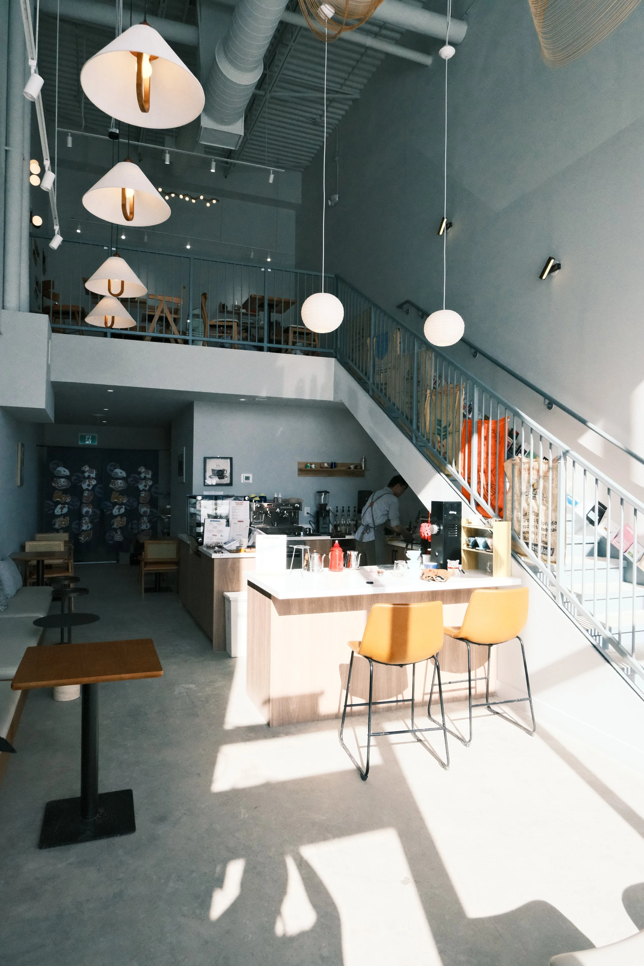
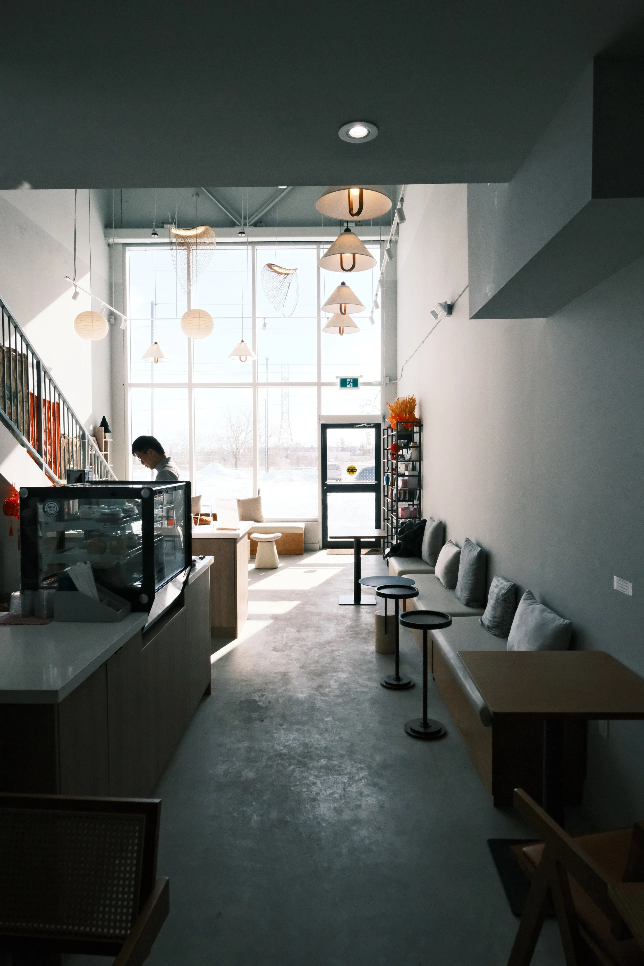
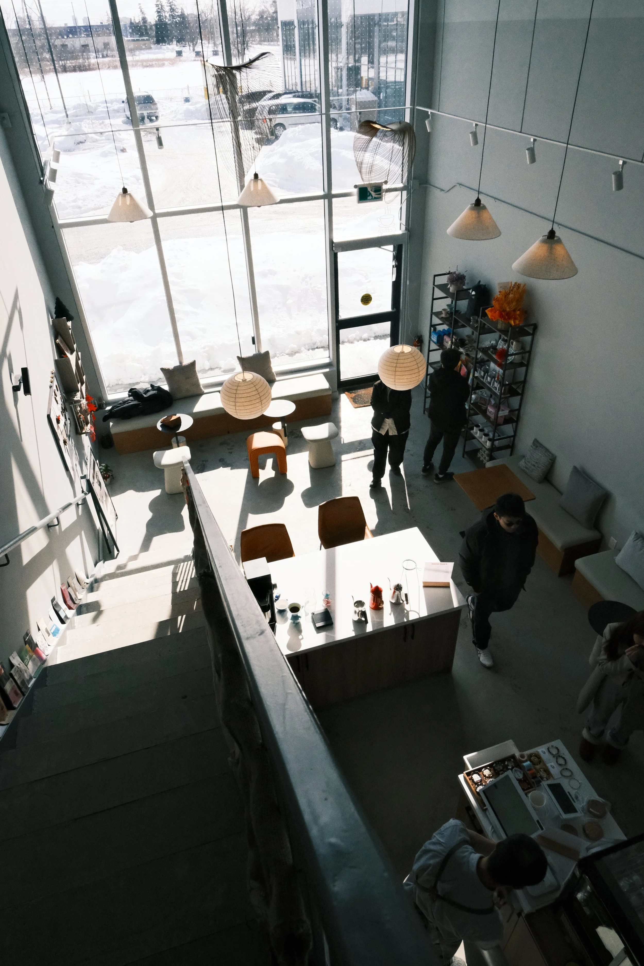
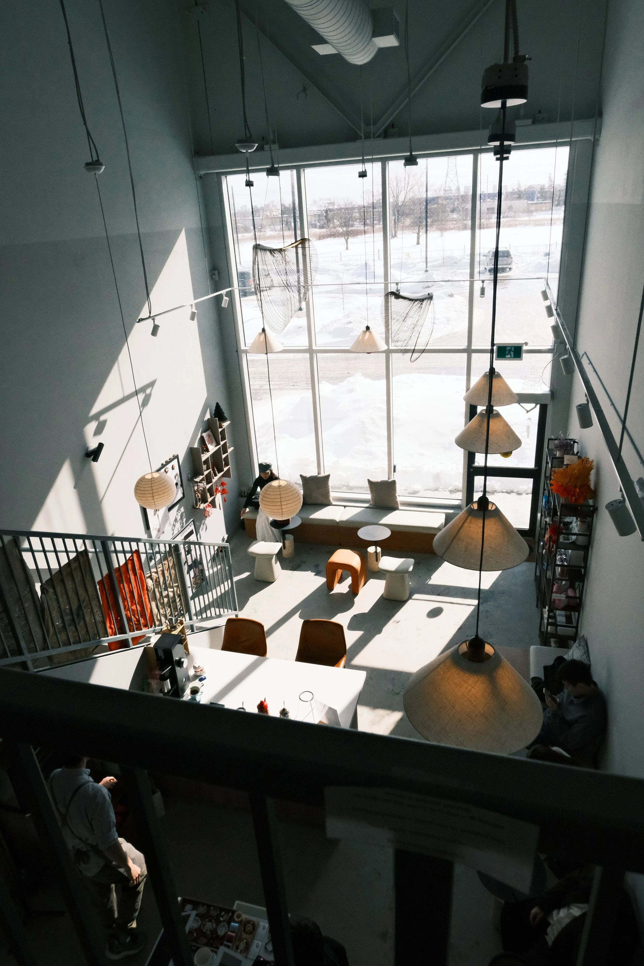
Coffee Ronin is an approximately 1,200 sq.ft. café designed around a warm, calm and contemporary customer experience. The interior planning balances café operations, customer seating and circulation within a compact commercial footprint, creating a space that feels open and comfortable while supporting efficient day-to-day service.
Key Design Considerations
Efficient customer and staff circulation
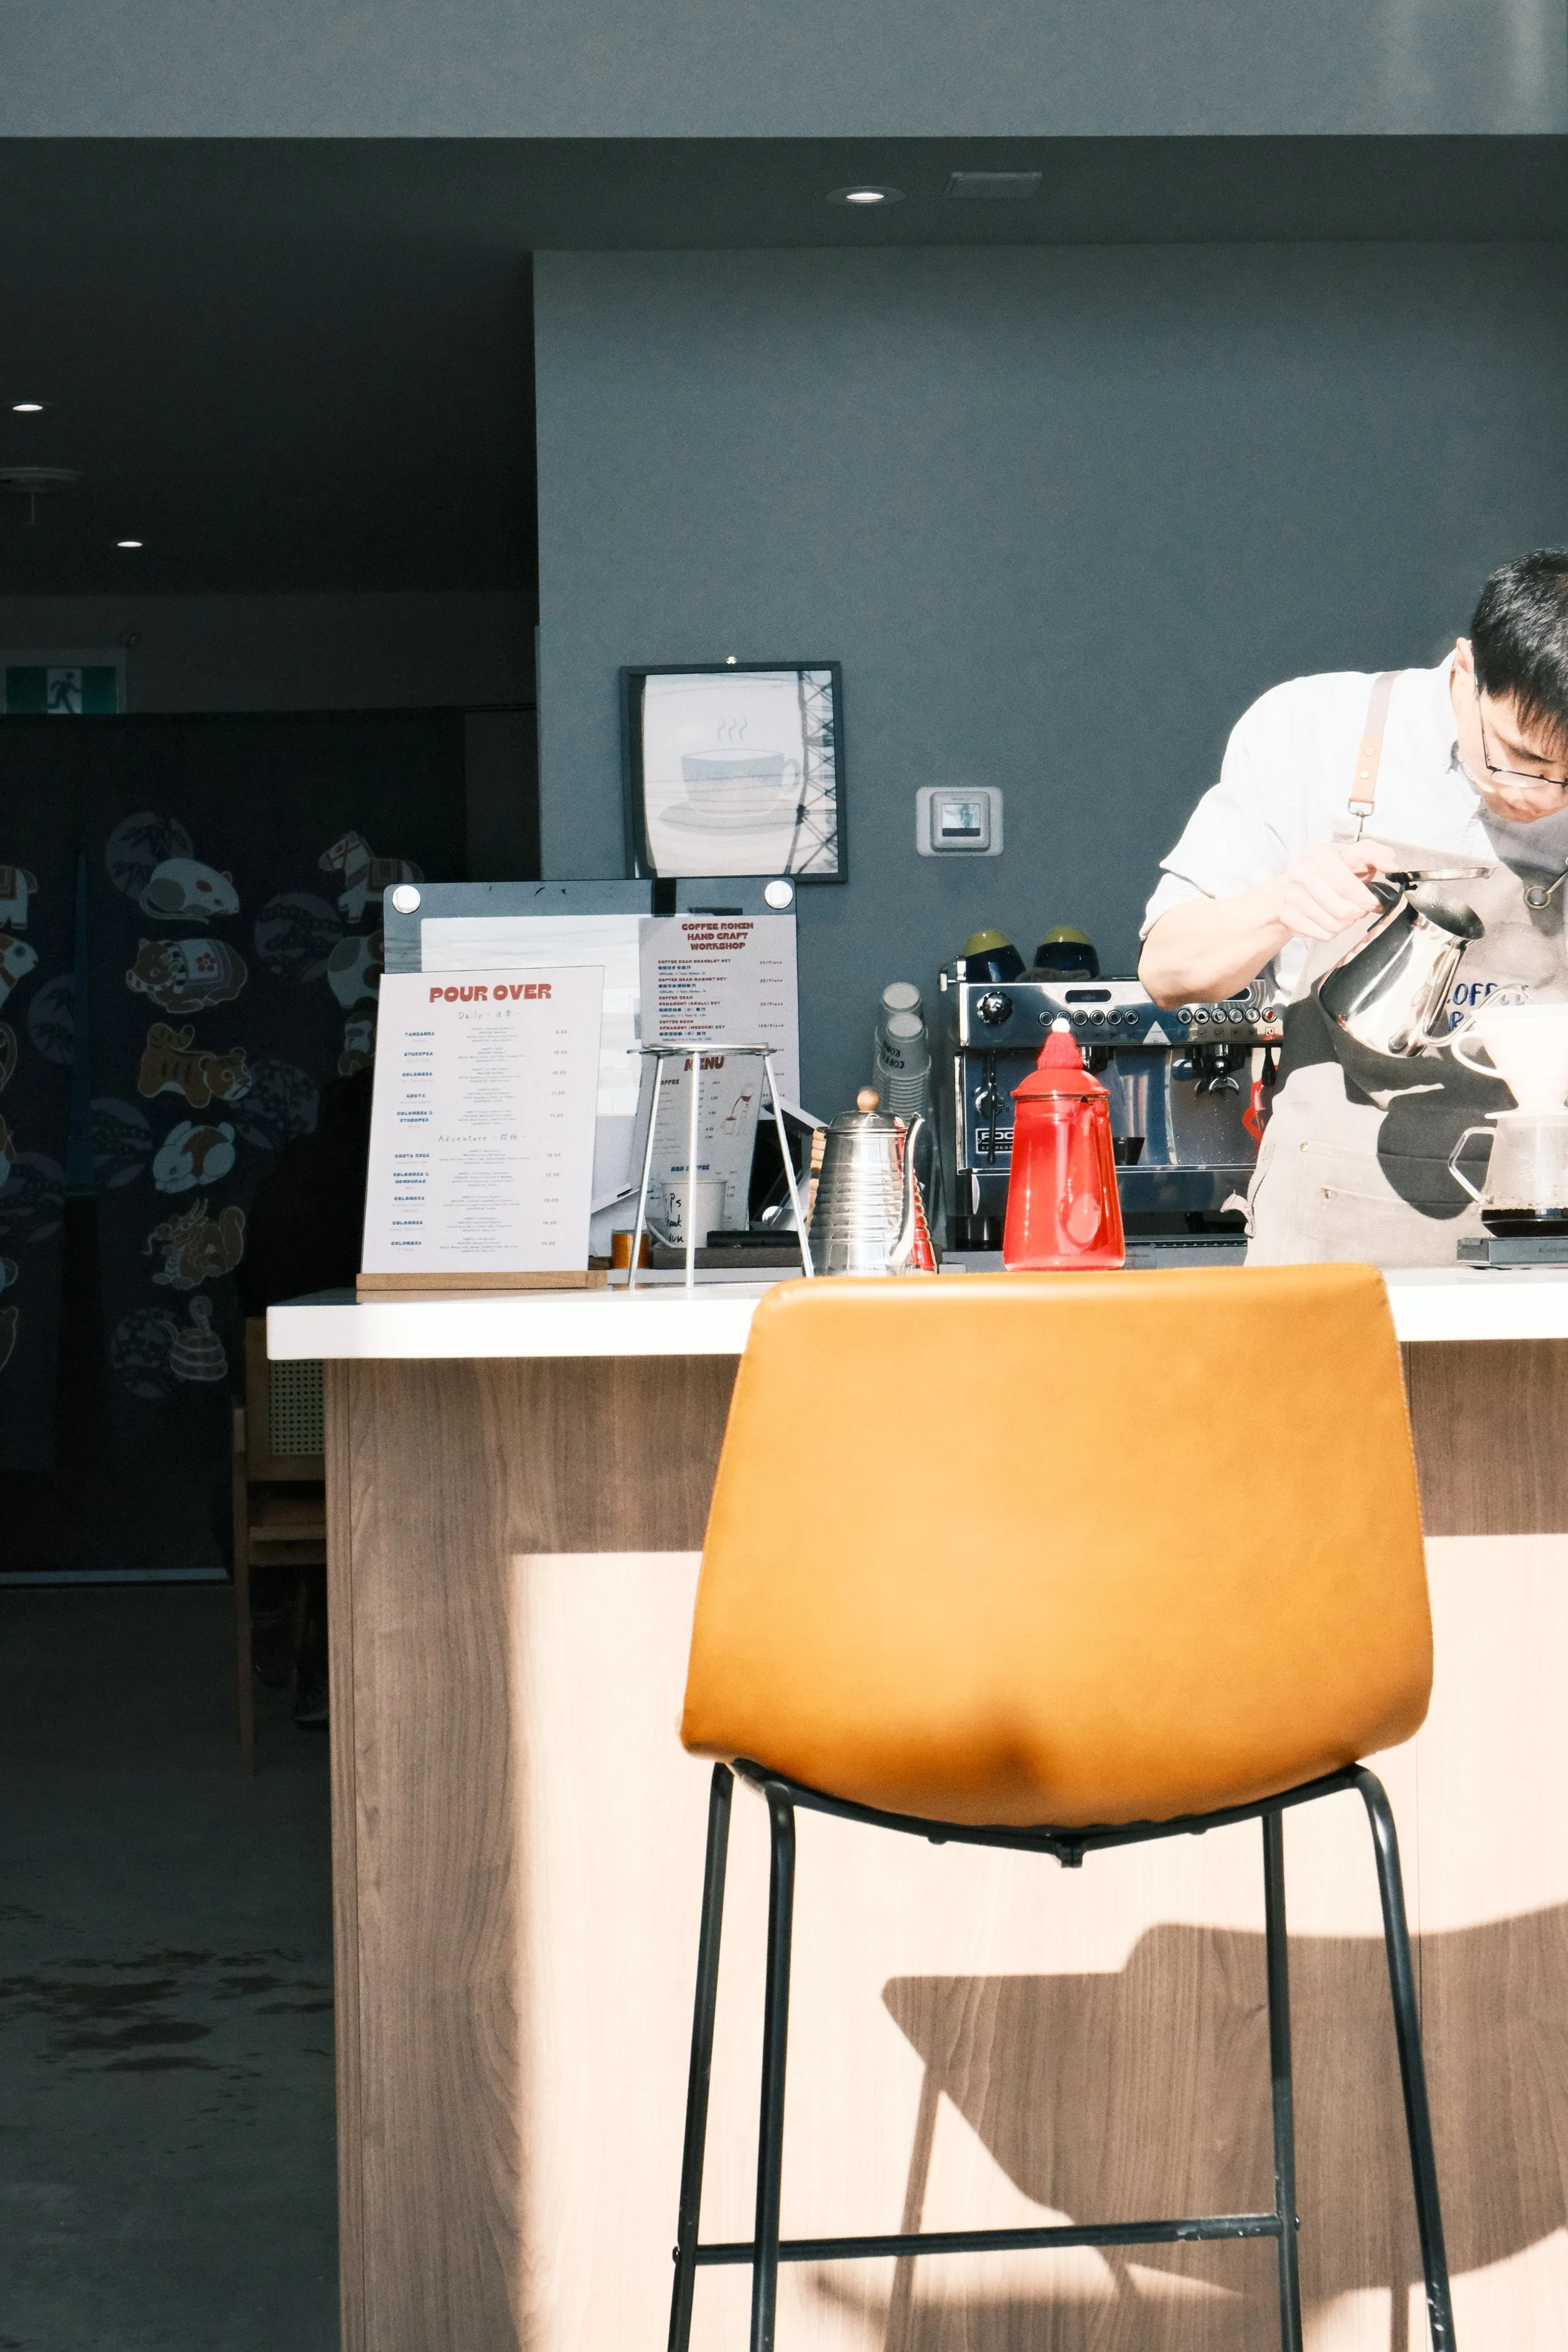
Clear relationship between service counter and seating areas
Comfortable seating within a compact commercial footprint
Material and lighting choices that create a warm, relaxed atmosphere
Visual consistency between the café concept and customer experience
APRO Scope
Interior Design
Space Planning
Material & Finish Selection
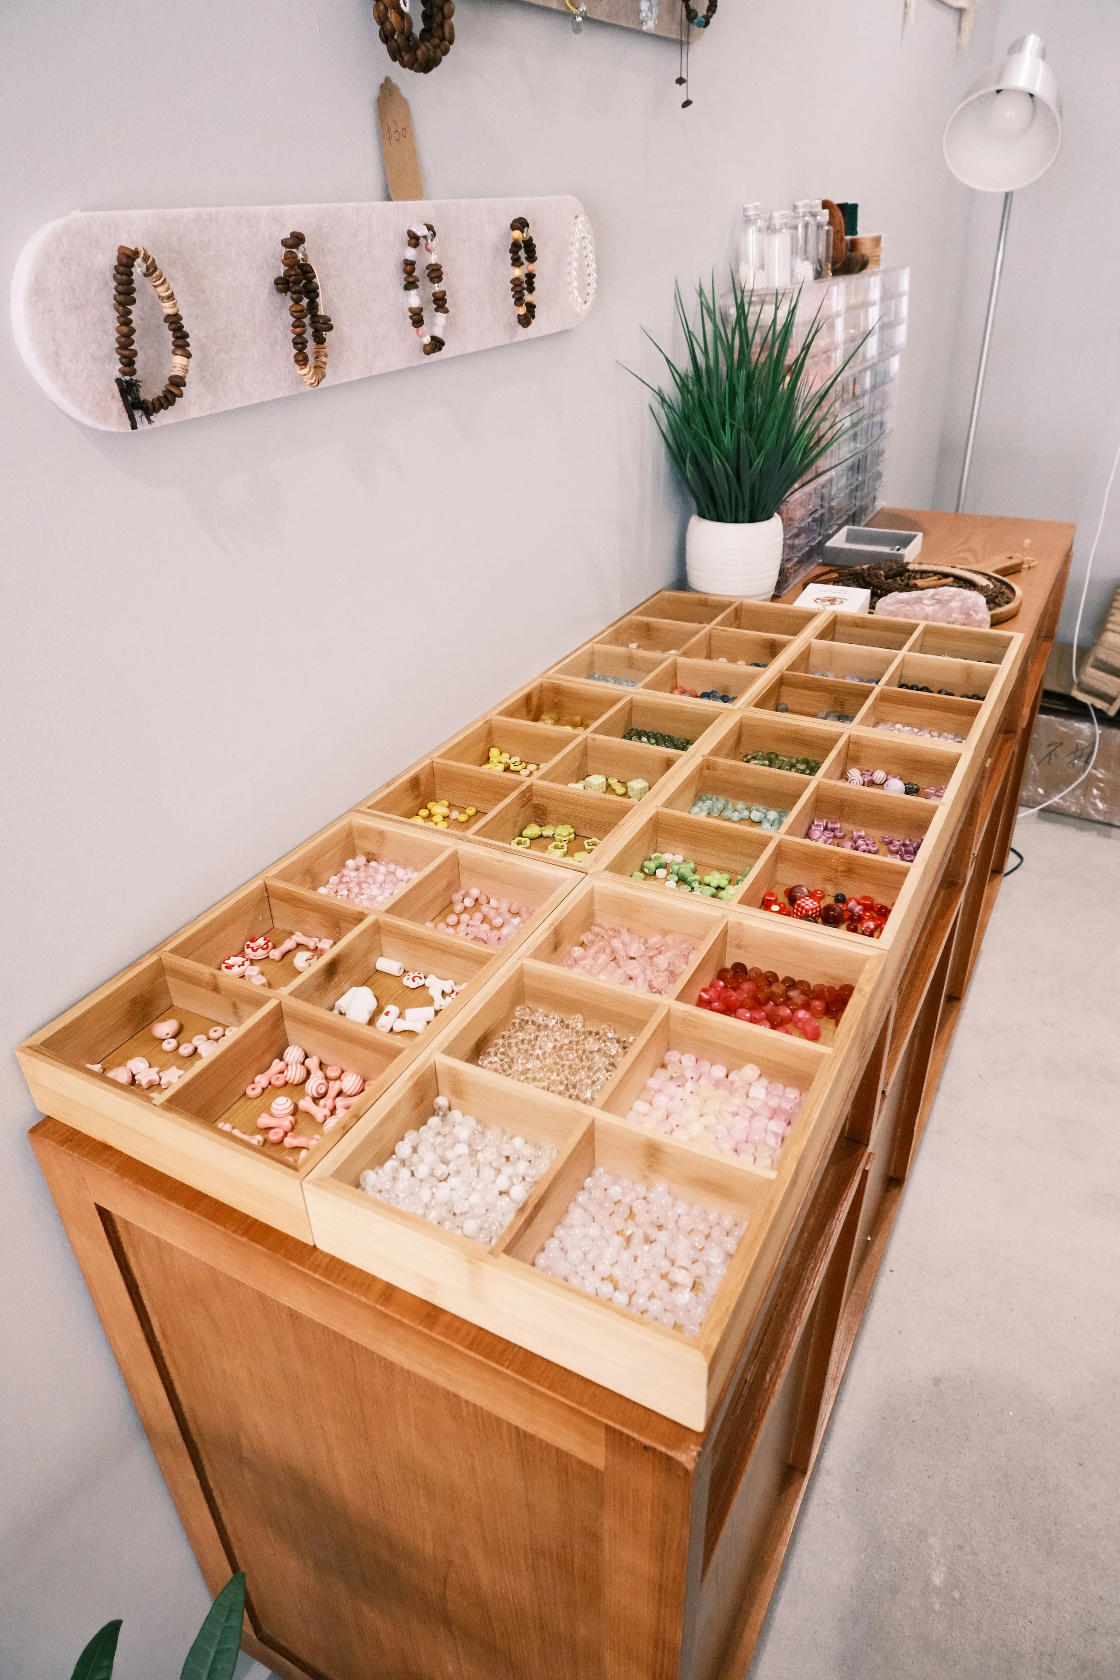
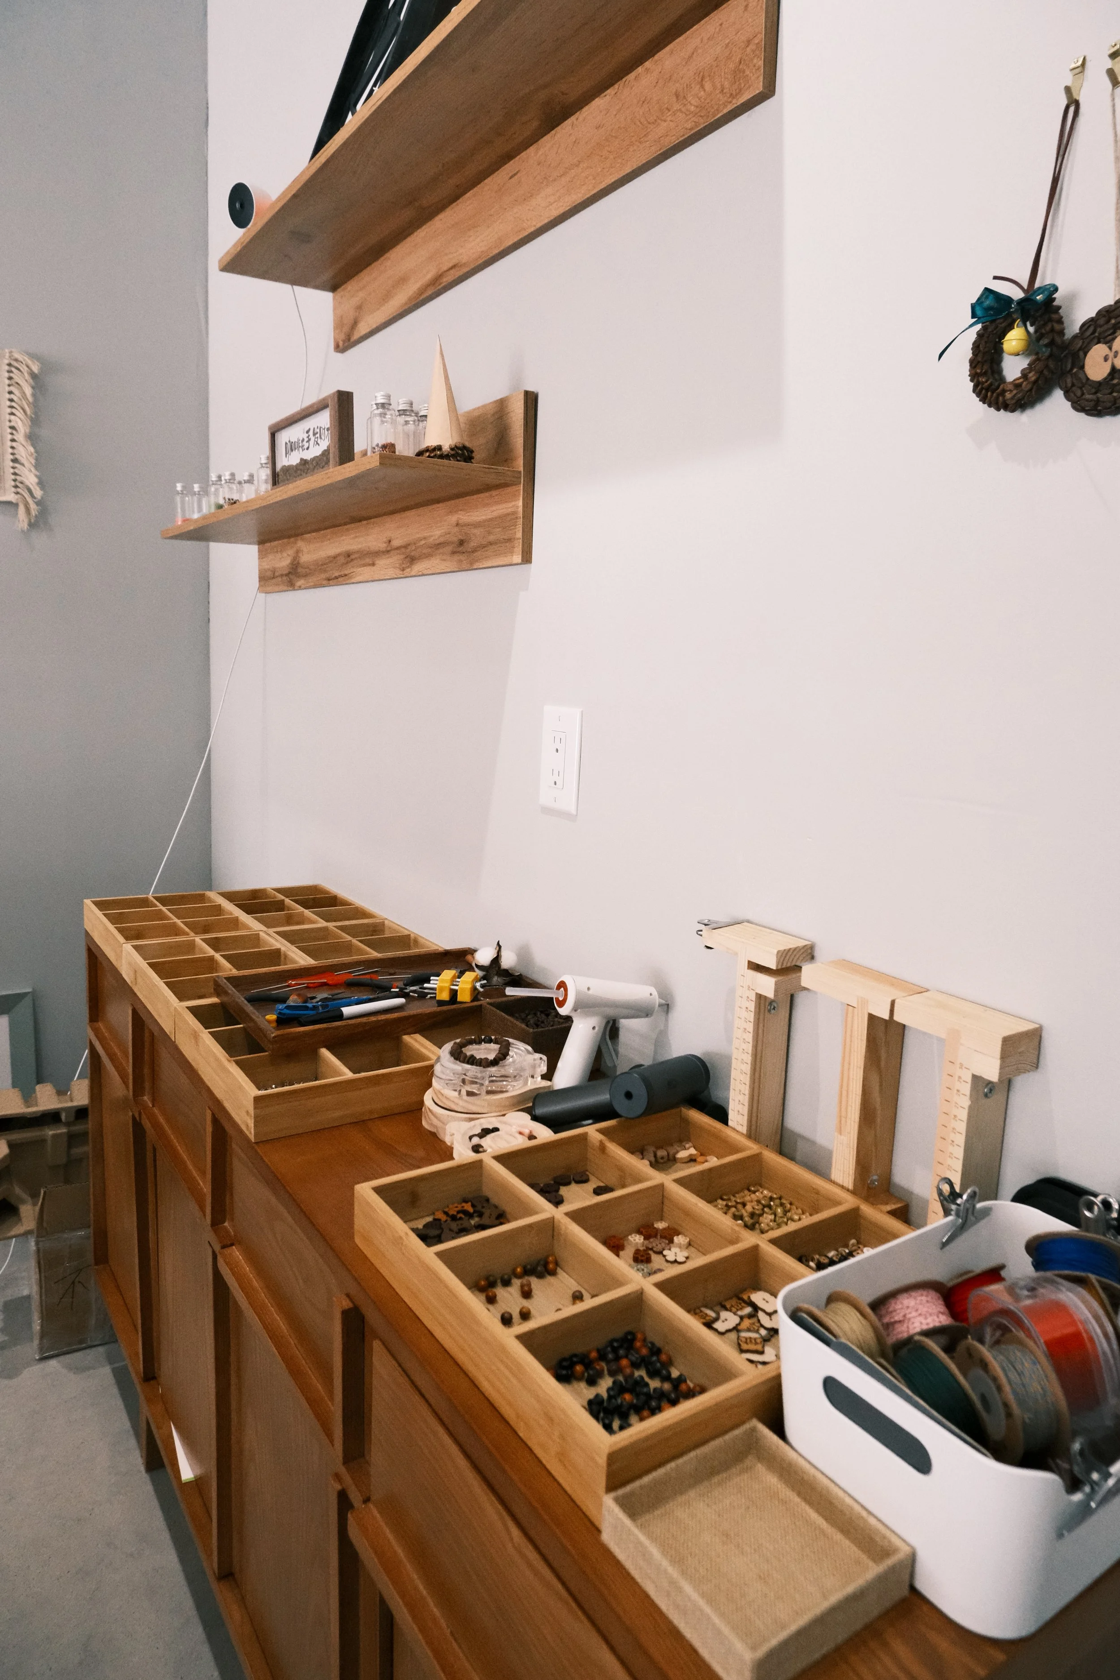
Custom Millwork Design
Construction Coordination
Construction Drawings
Site Review
Design Approach
Organized the café around an efficient service and customer flow
Balanced operational requirements with seating capacity and comfort
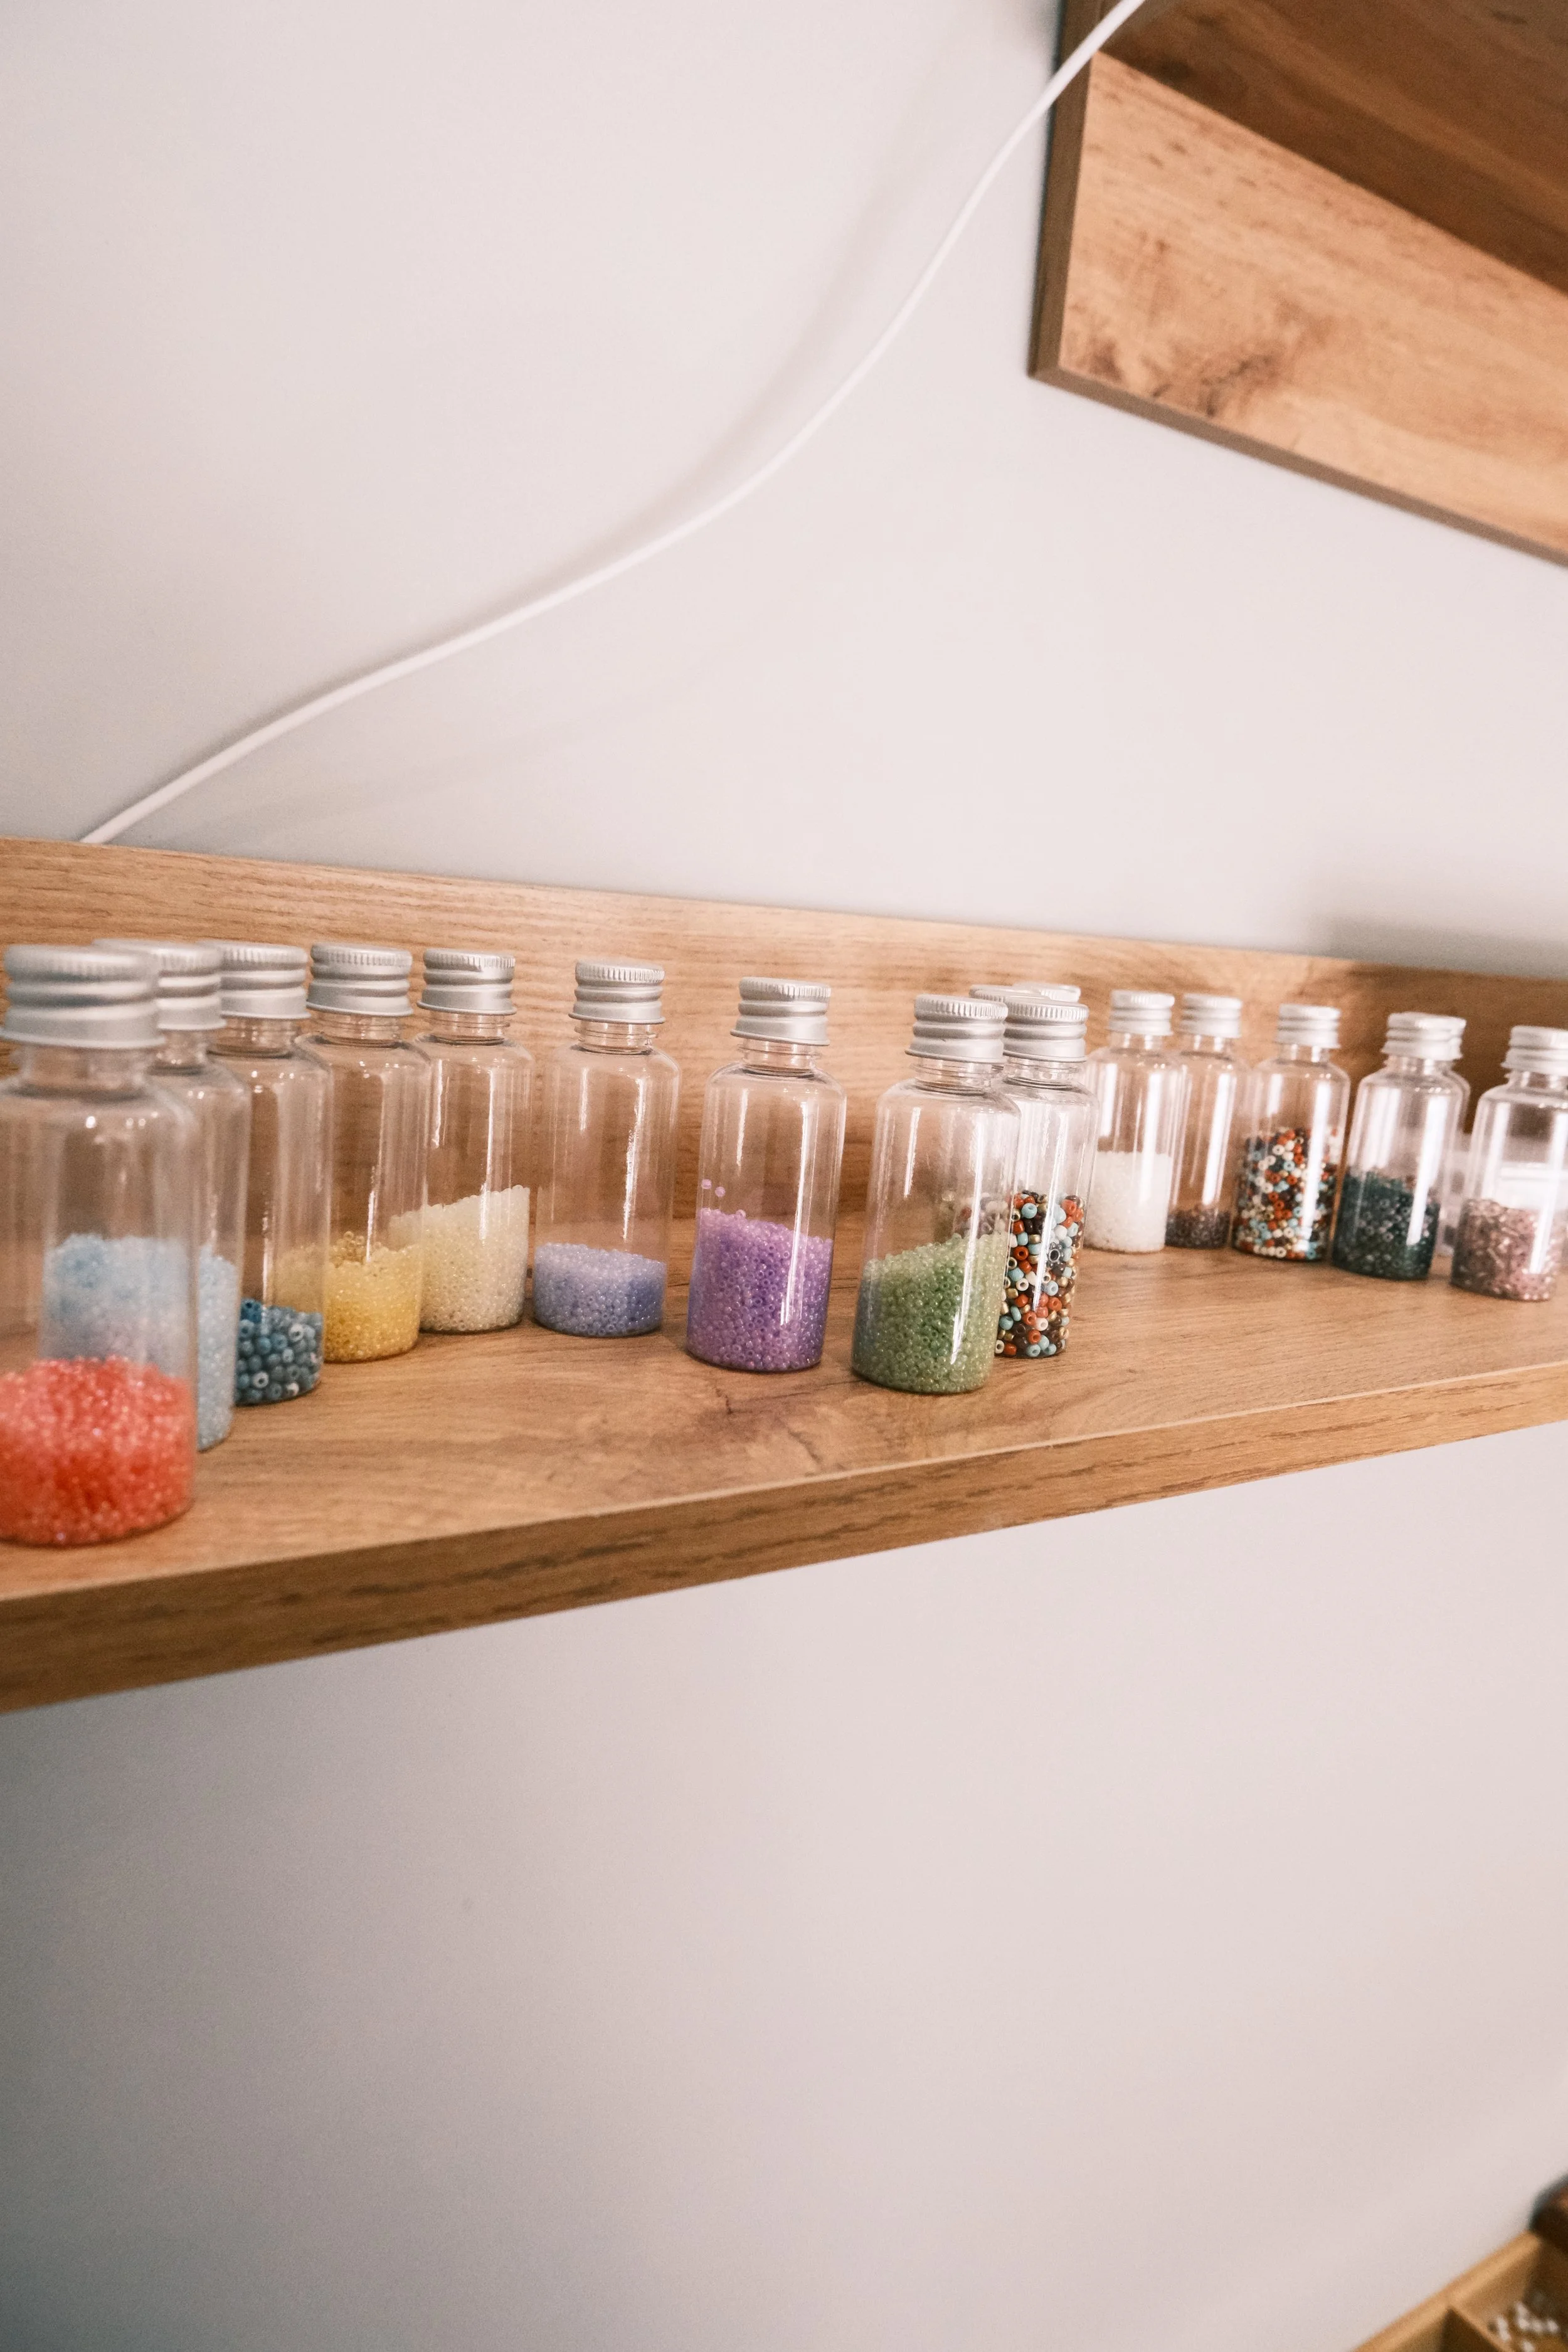
Used restrained materials, natural tones and controlled contrast to establish the visual identity
Integrated built-in elements and furniture into the overall spatial composition