Happy Planet Leaside
Indoor Playground & Family Entertainment
Location Toronto, Ontario
Size Approx. 12,000 sq.ft.
Project Type Indoor Playground / Family Entertainment
Completion 2025
Project Overview
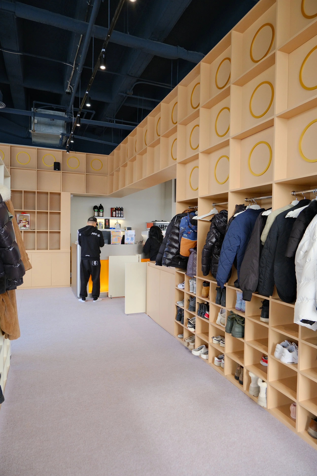
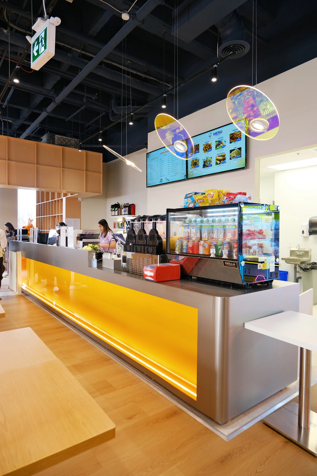
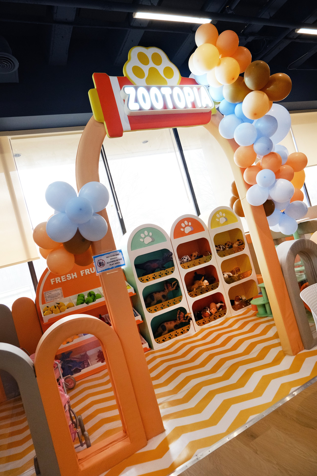
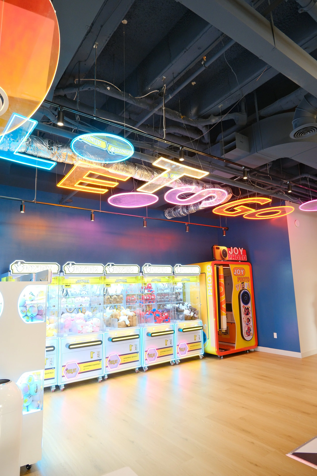
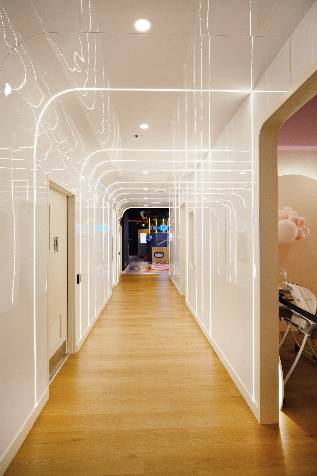
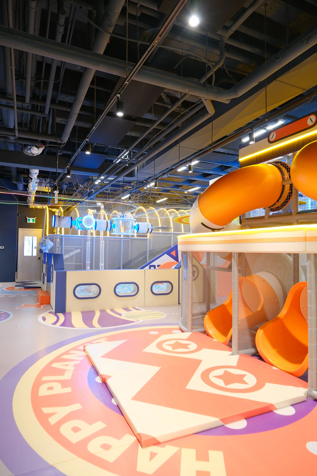
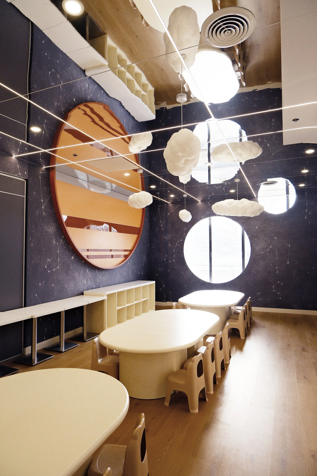
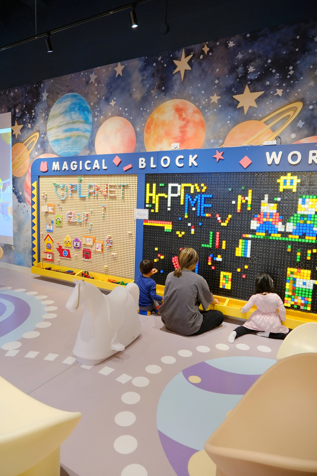
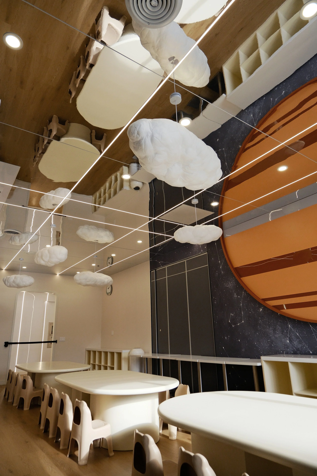
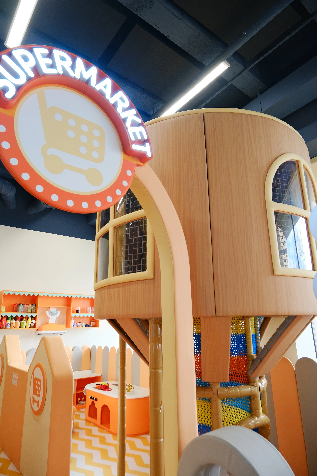
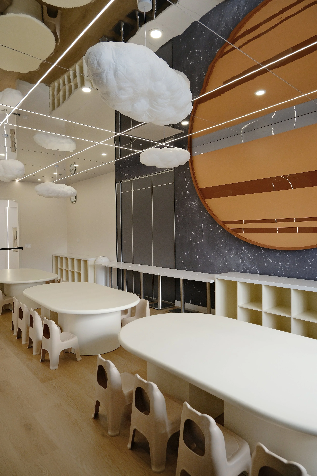
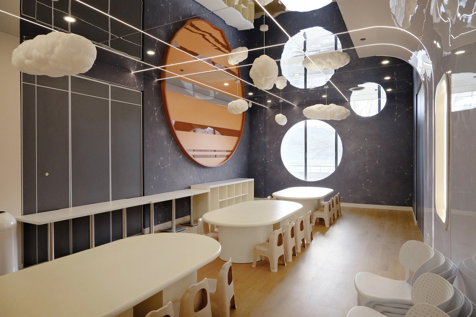
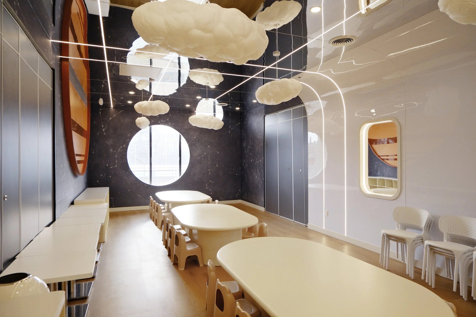
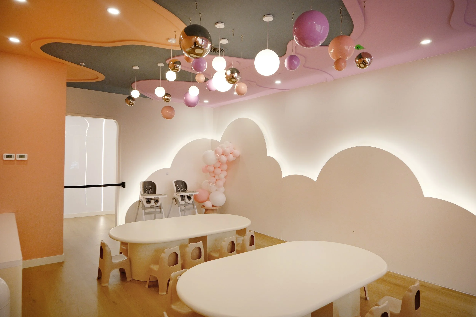
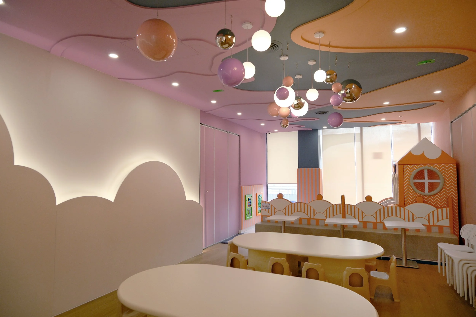
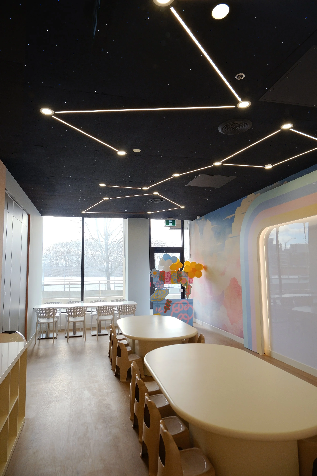
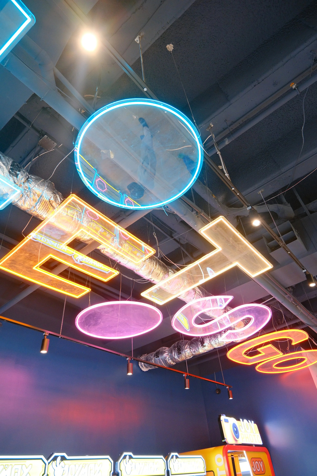
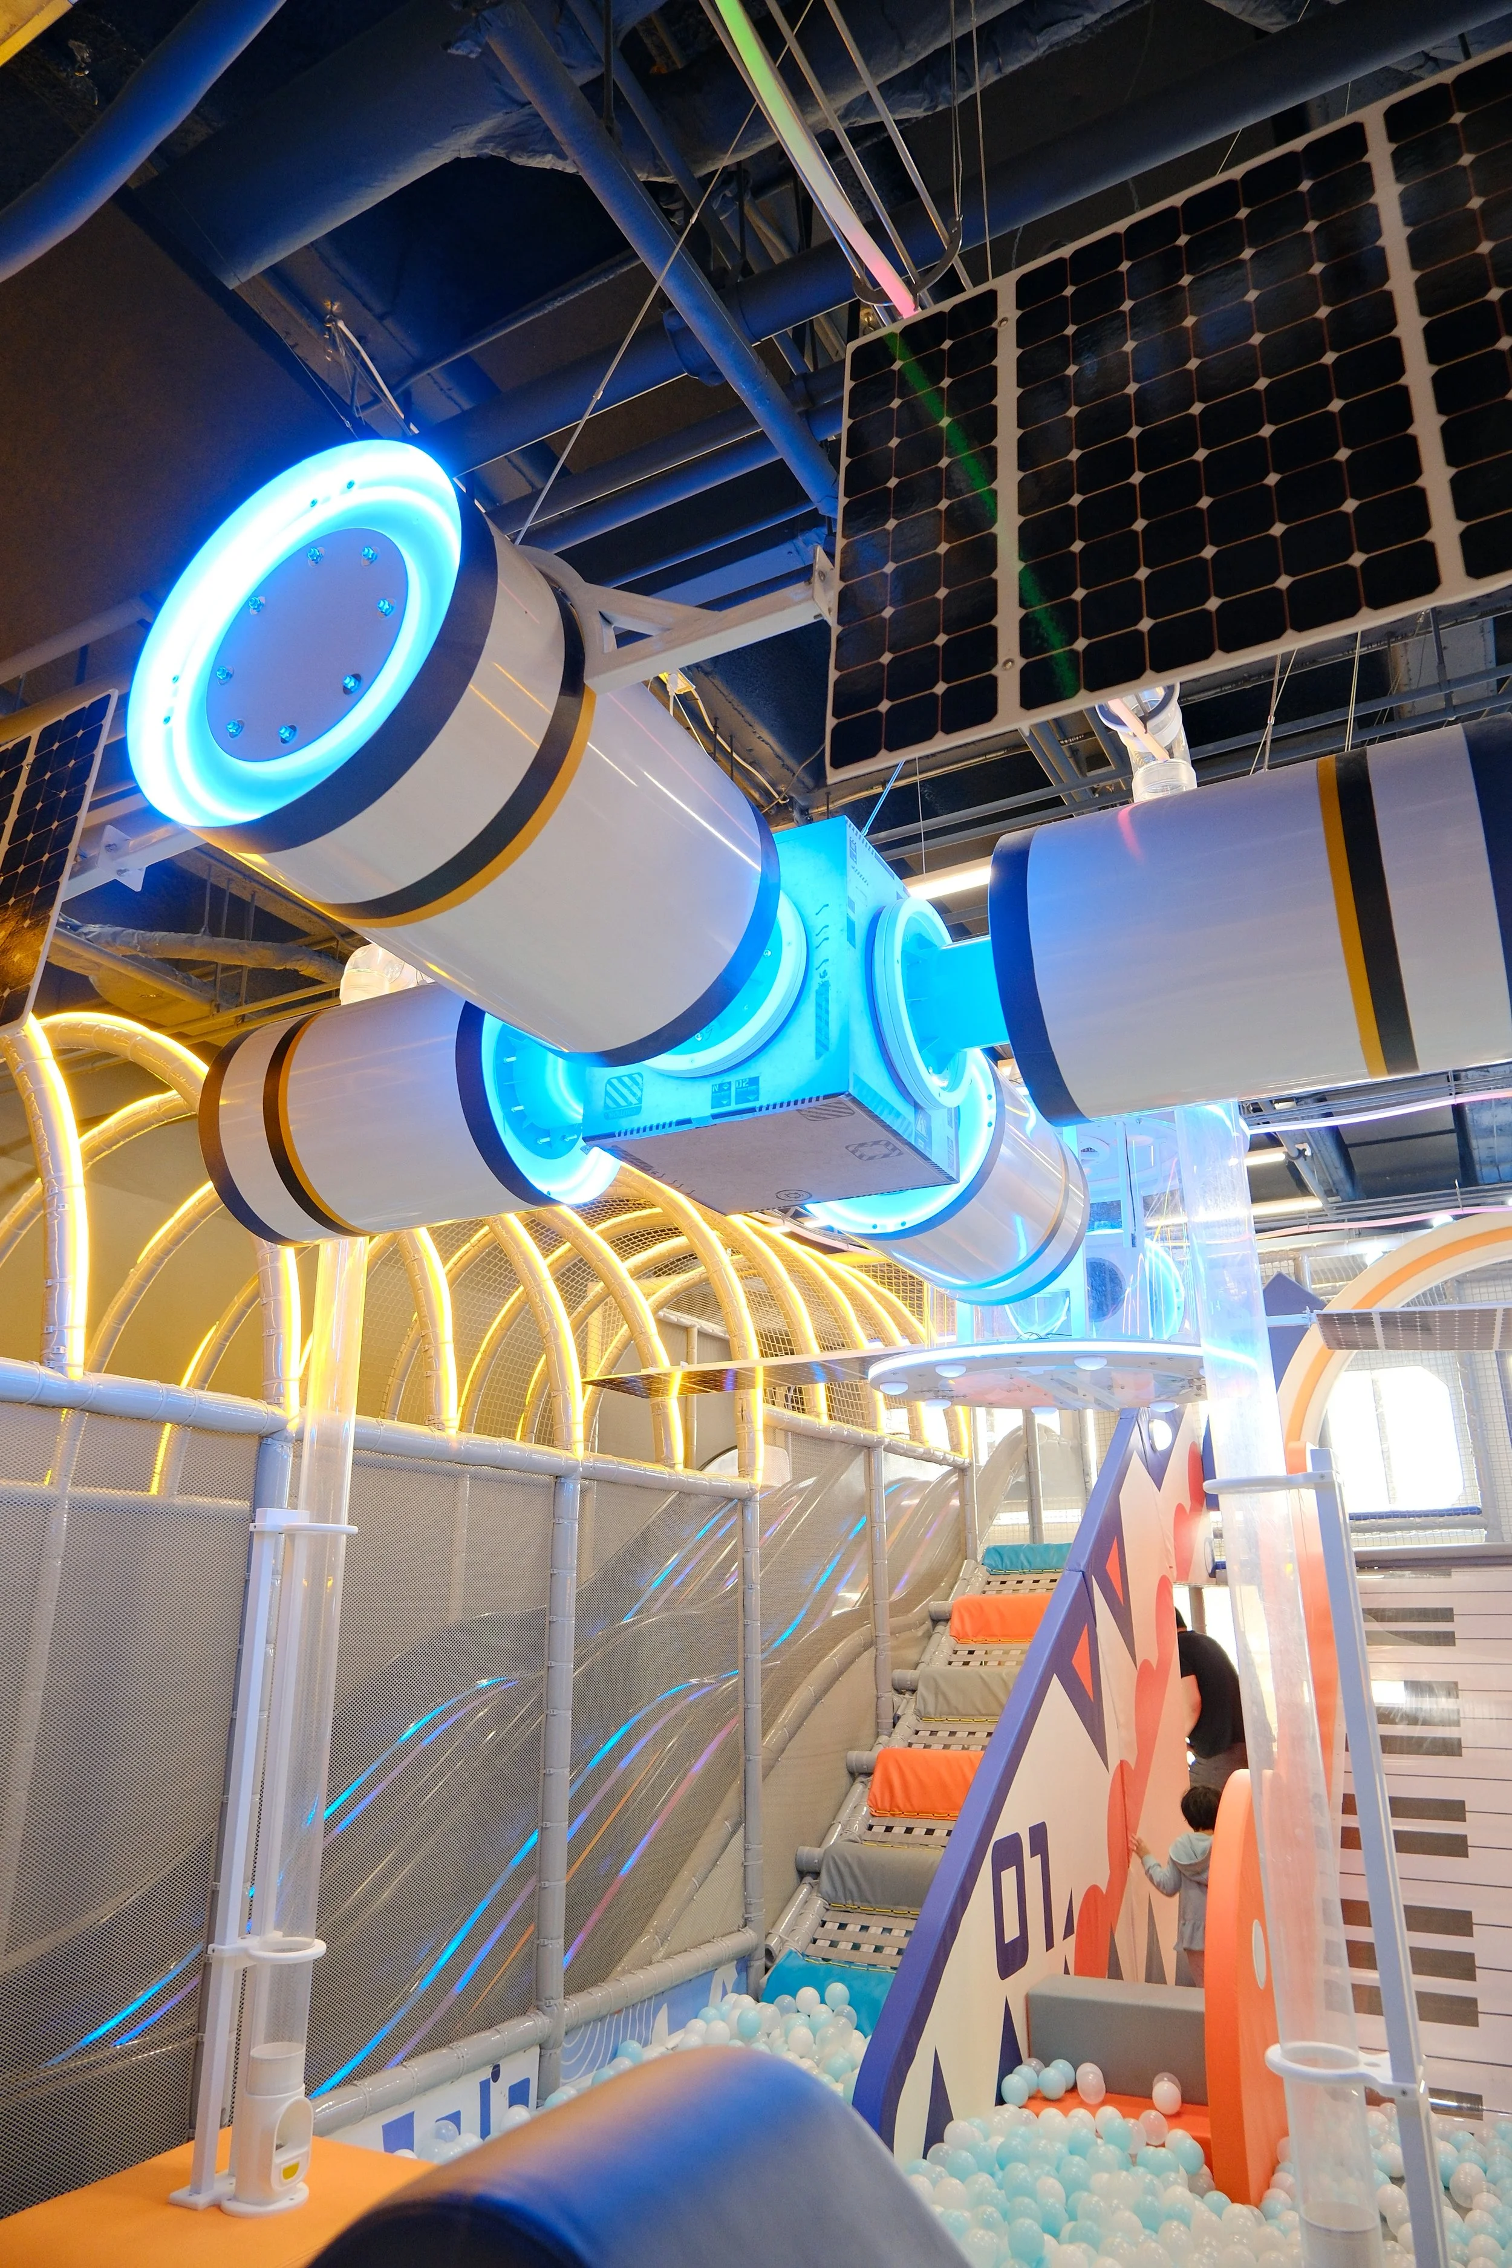
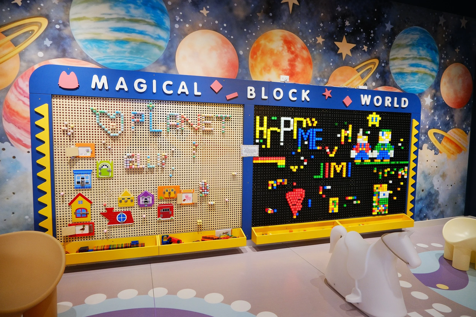
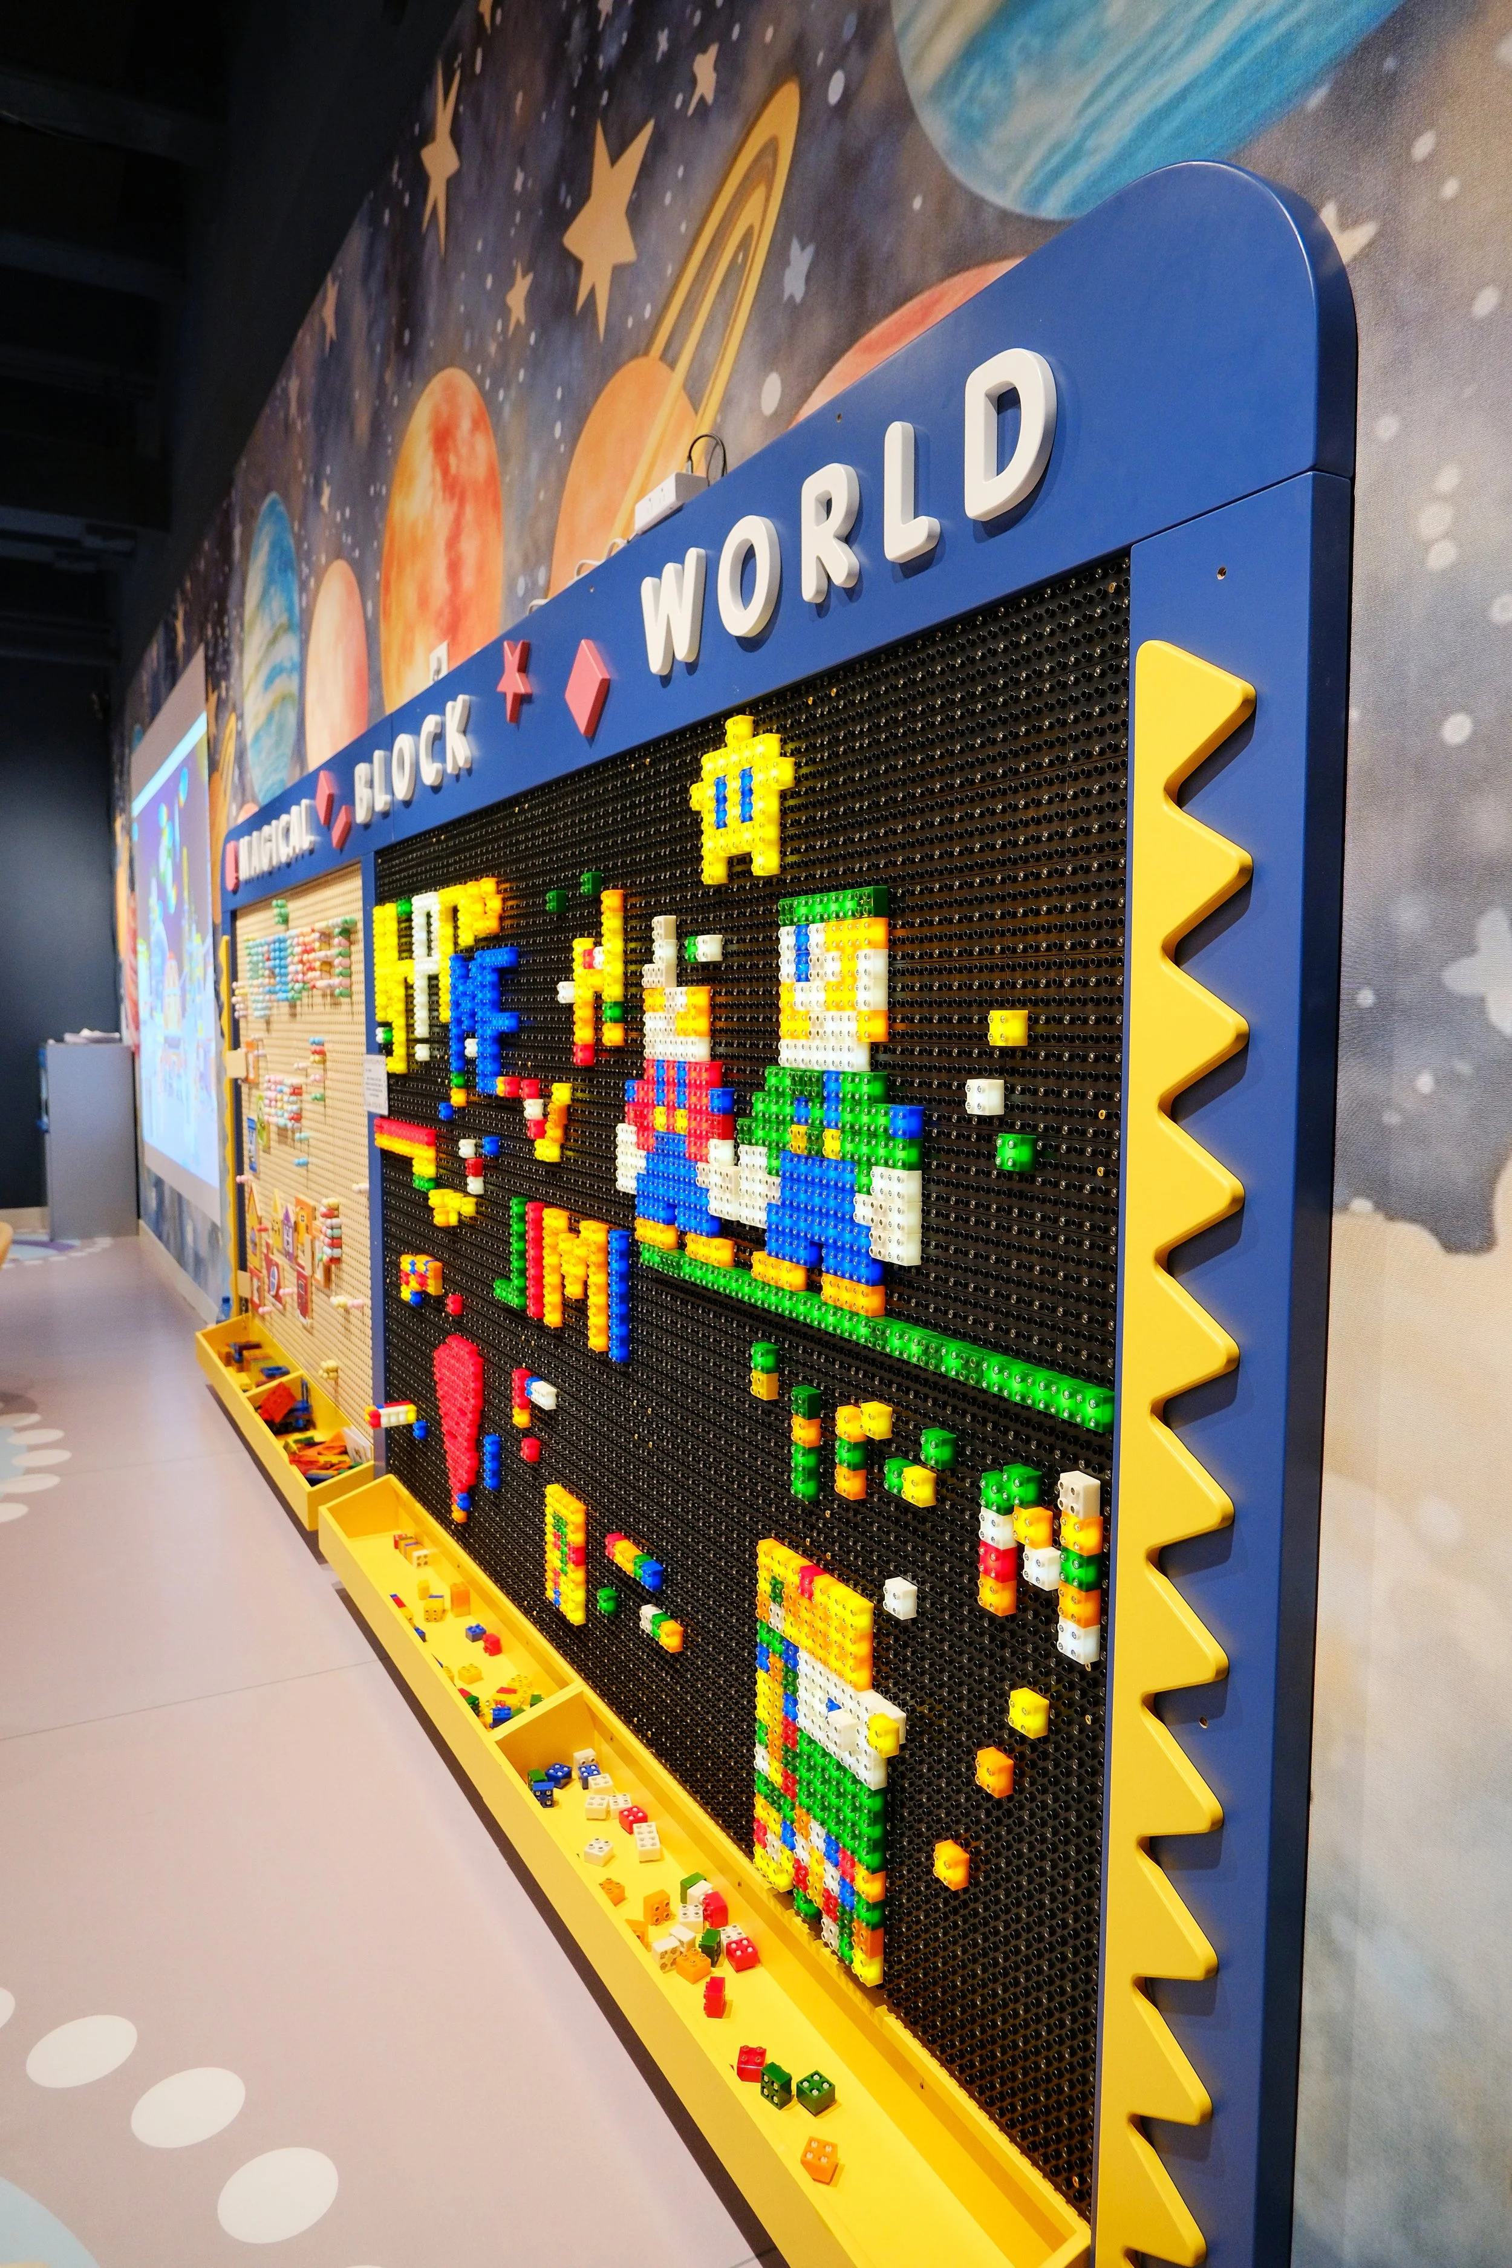
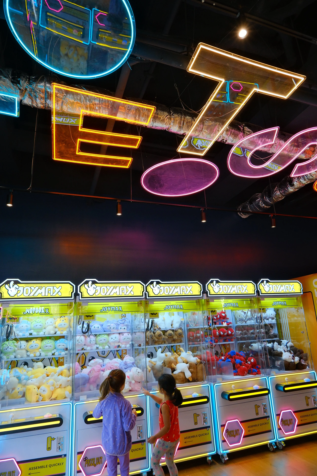
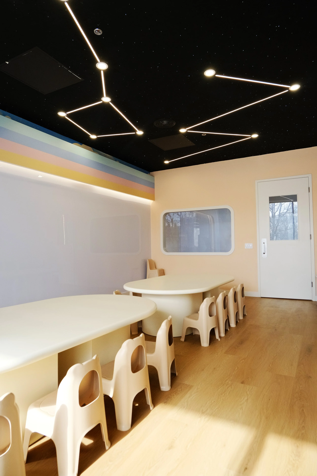
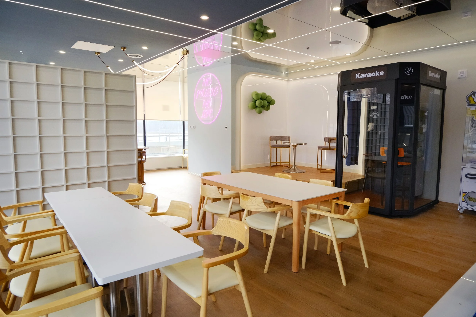
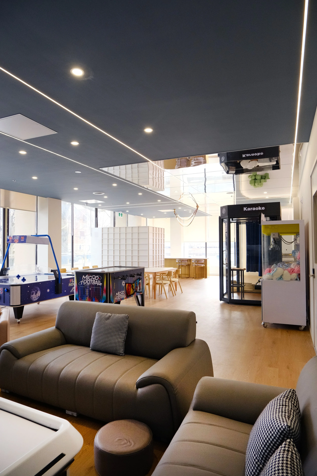
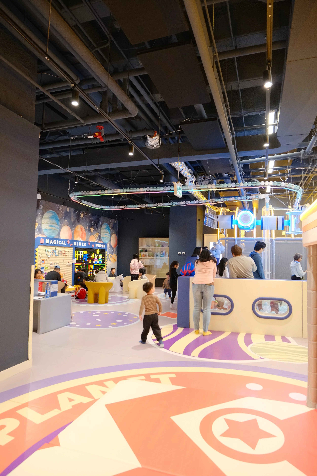
Happy Planet Leaside is a 12,000 sq.ft. indoor playground and family entertainment venue in Toronto. APRO led the interior design and project coordination, integrating large-scale play areas, party rooms and customer spaces while coordinating building systems, playground equipment and construction requirements.
Key Design Considerations
Clear parent and staff sightlines
Safe and intuitive circulation between play zones
Separation of high-energy and supporting spaces
Playground equipment integration with existing building conditions
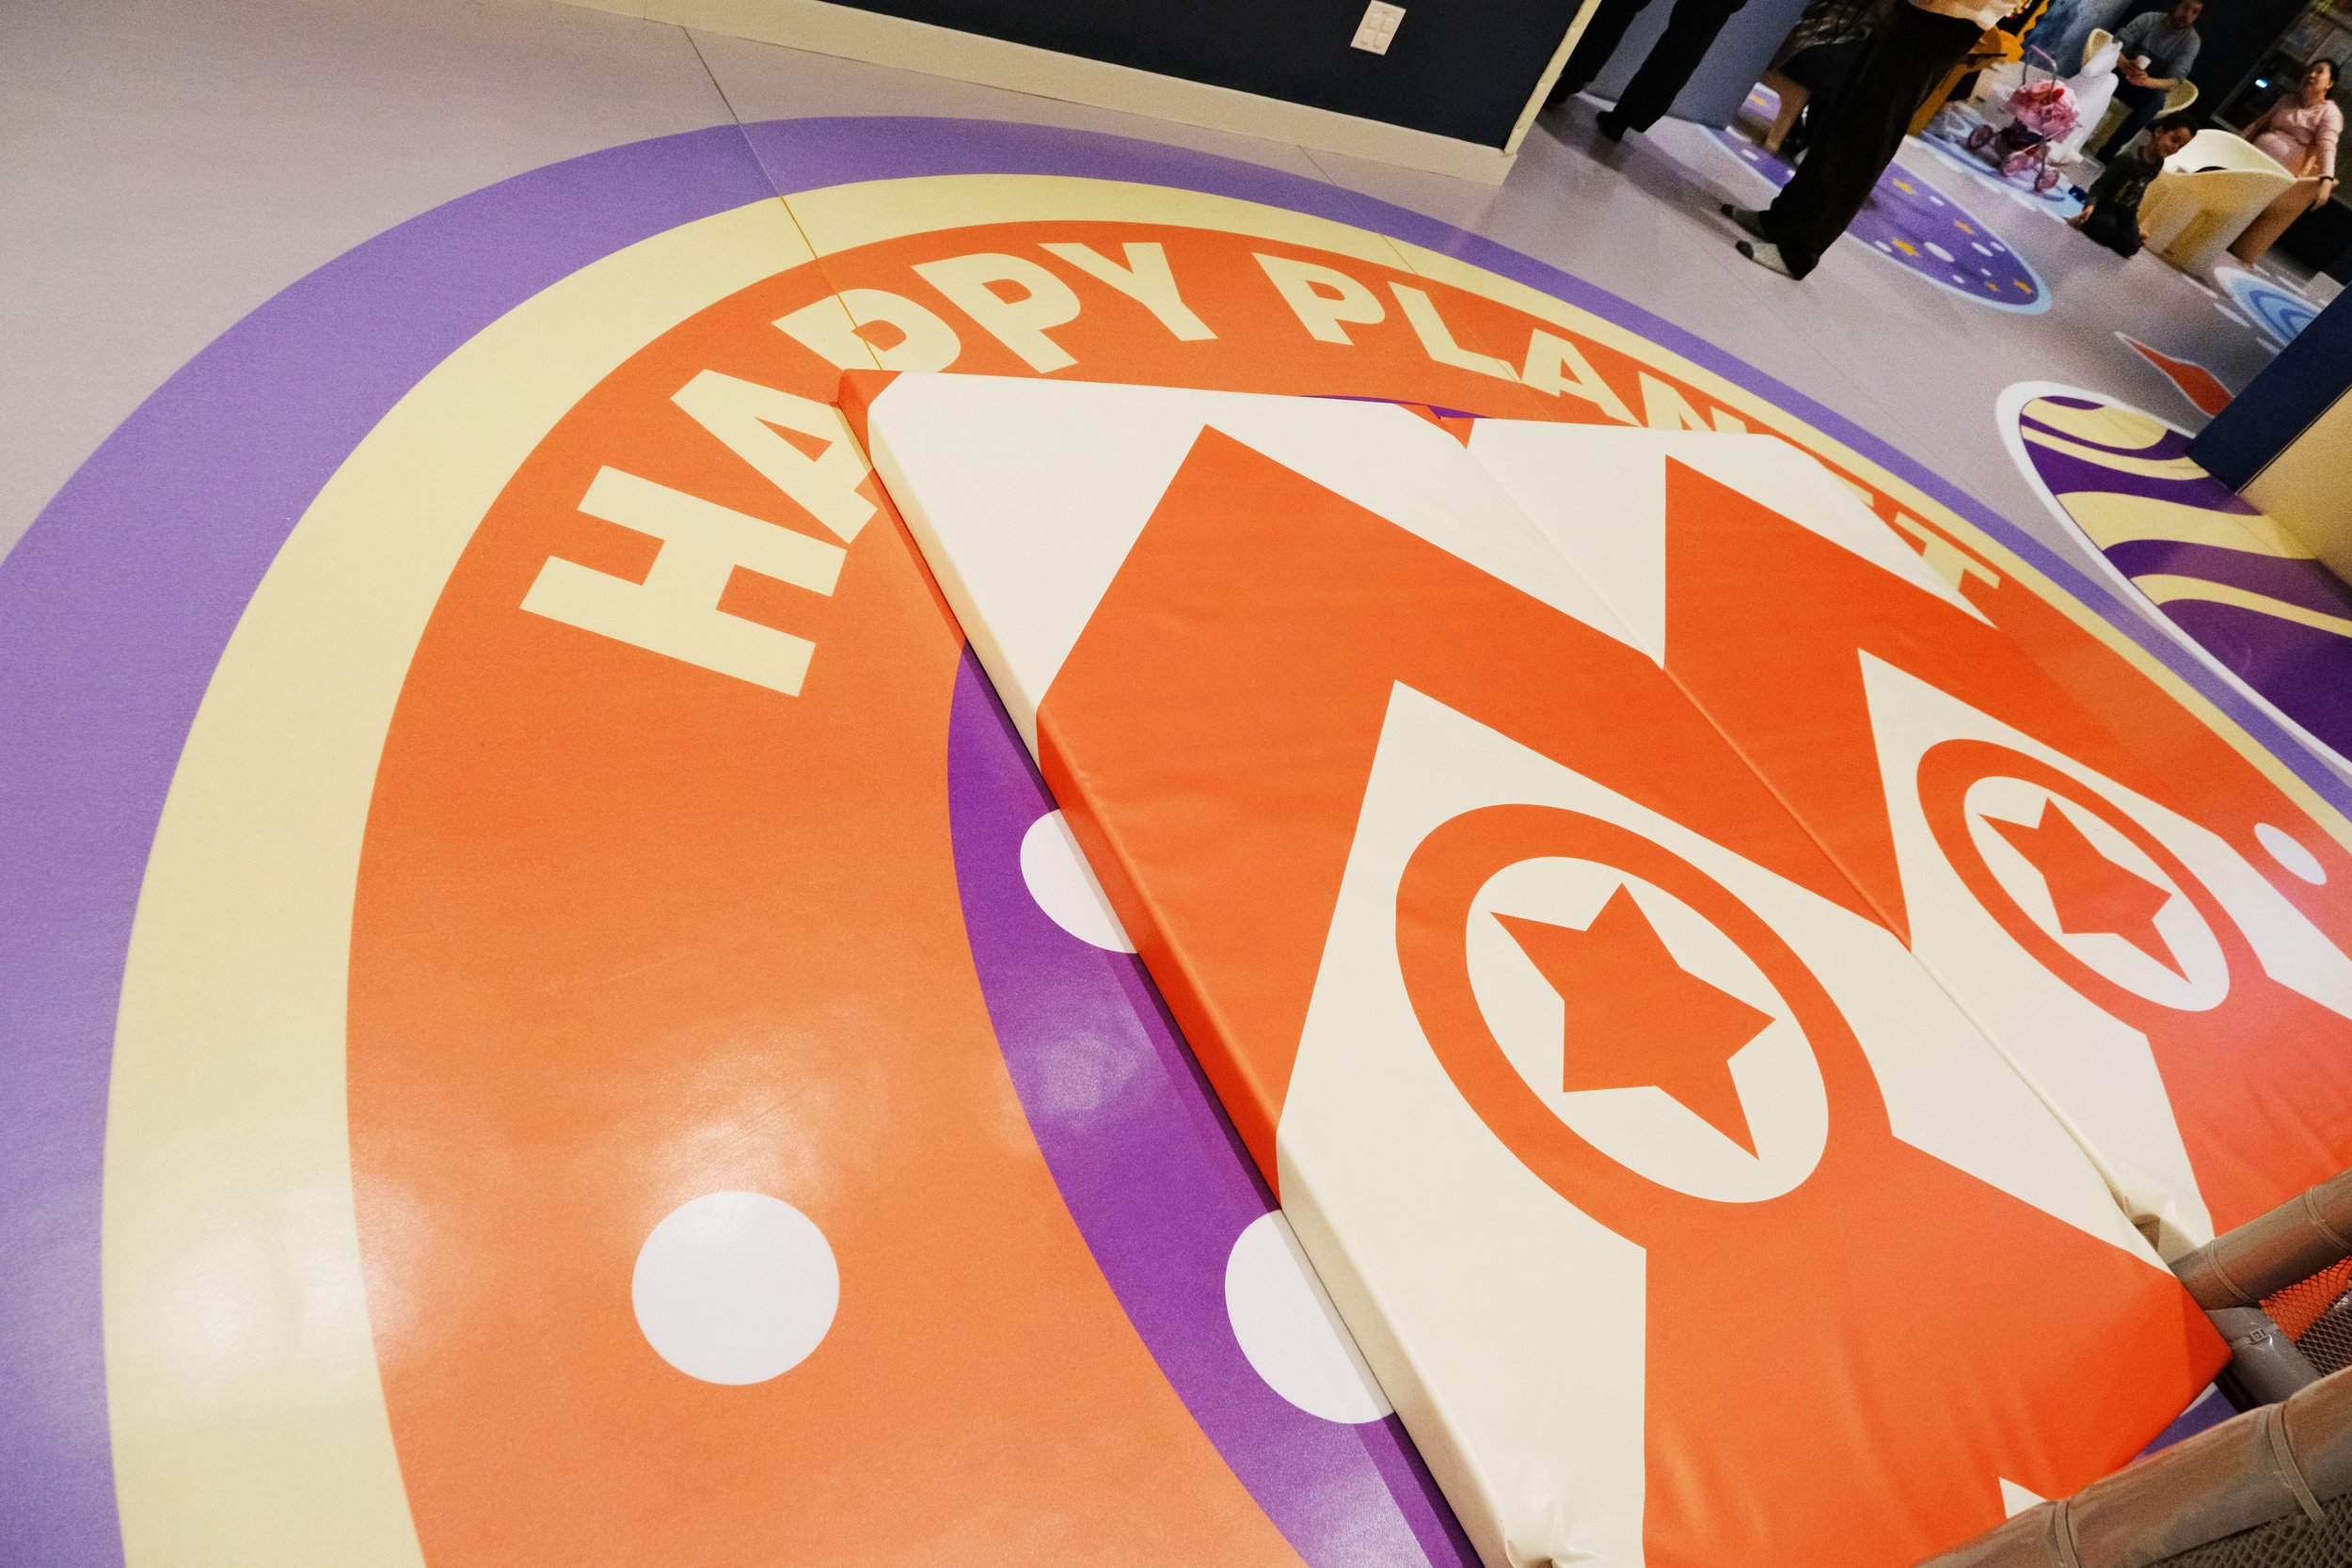
Balanced use of color and geometry without creating visual overload
APRO Scope
Interior Design
Space Planning
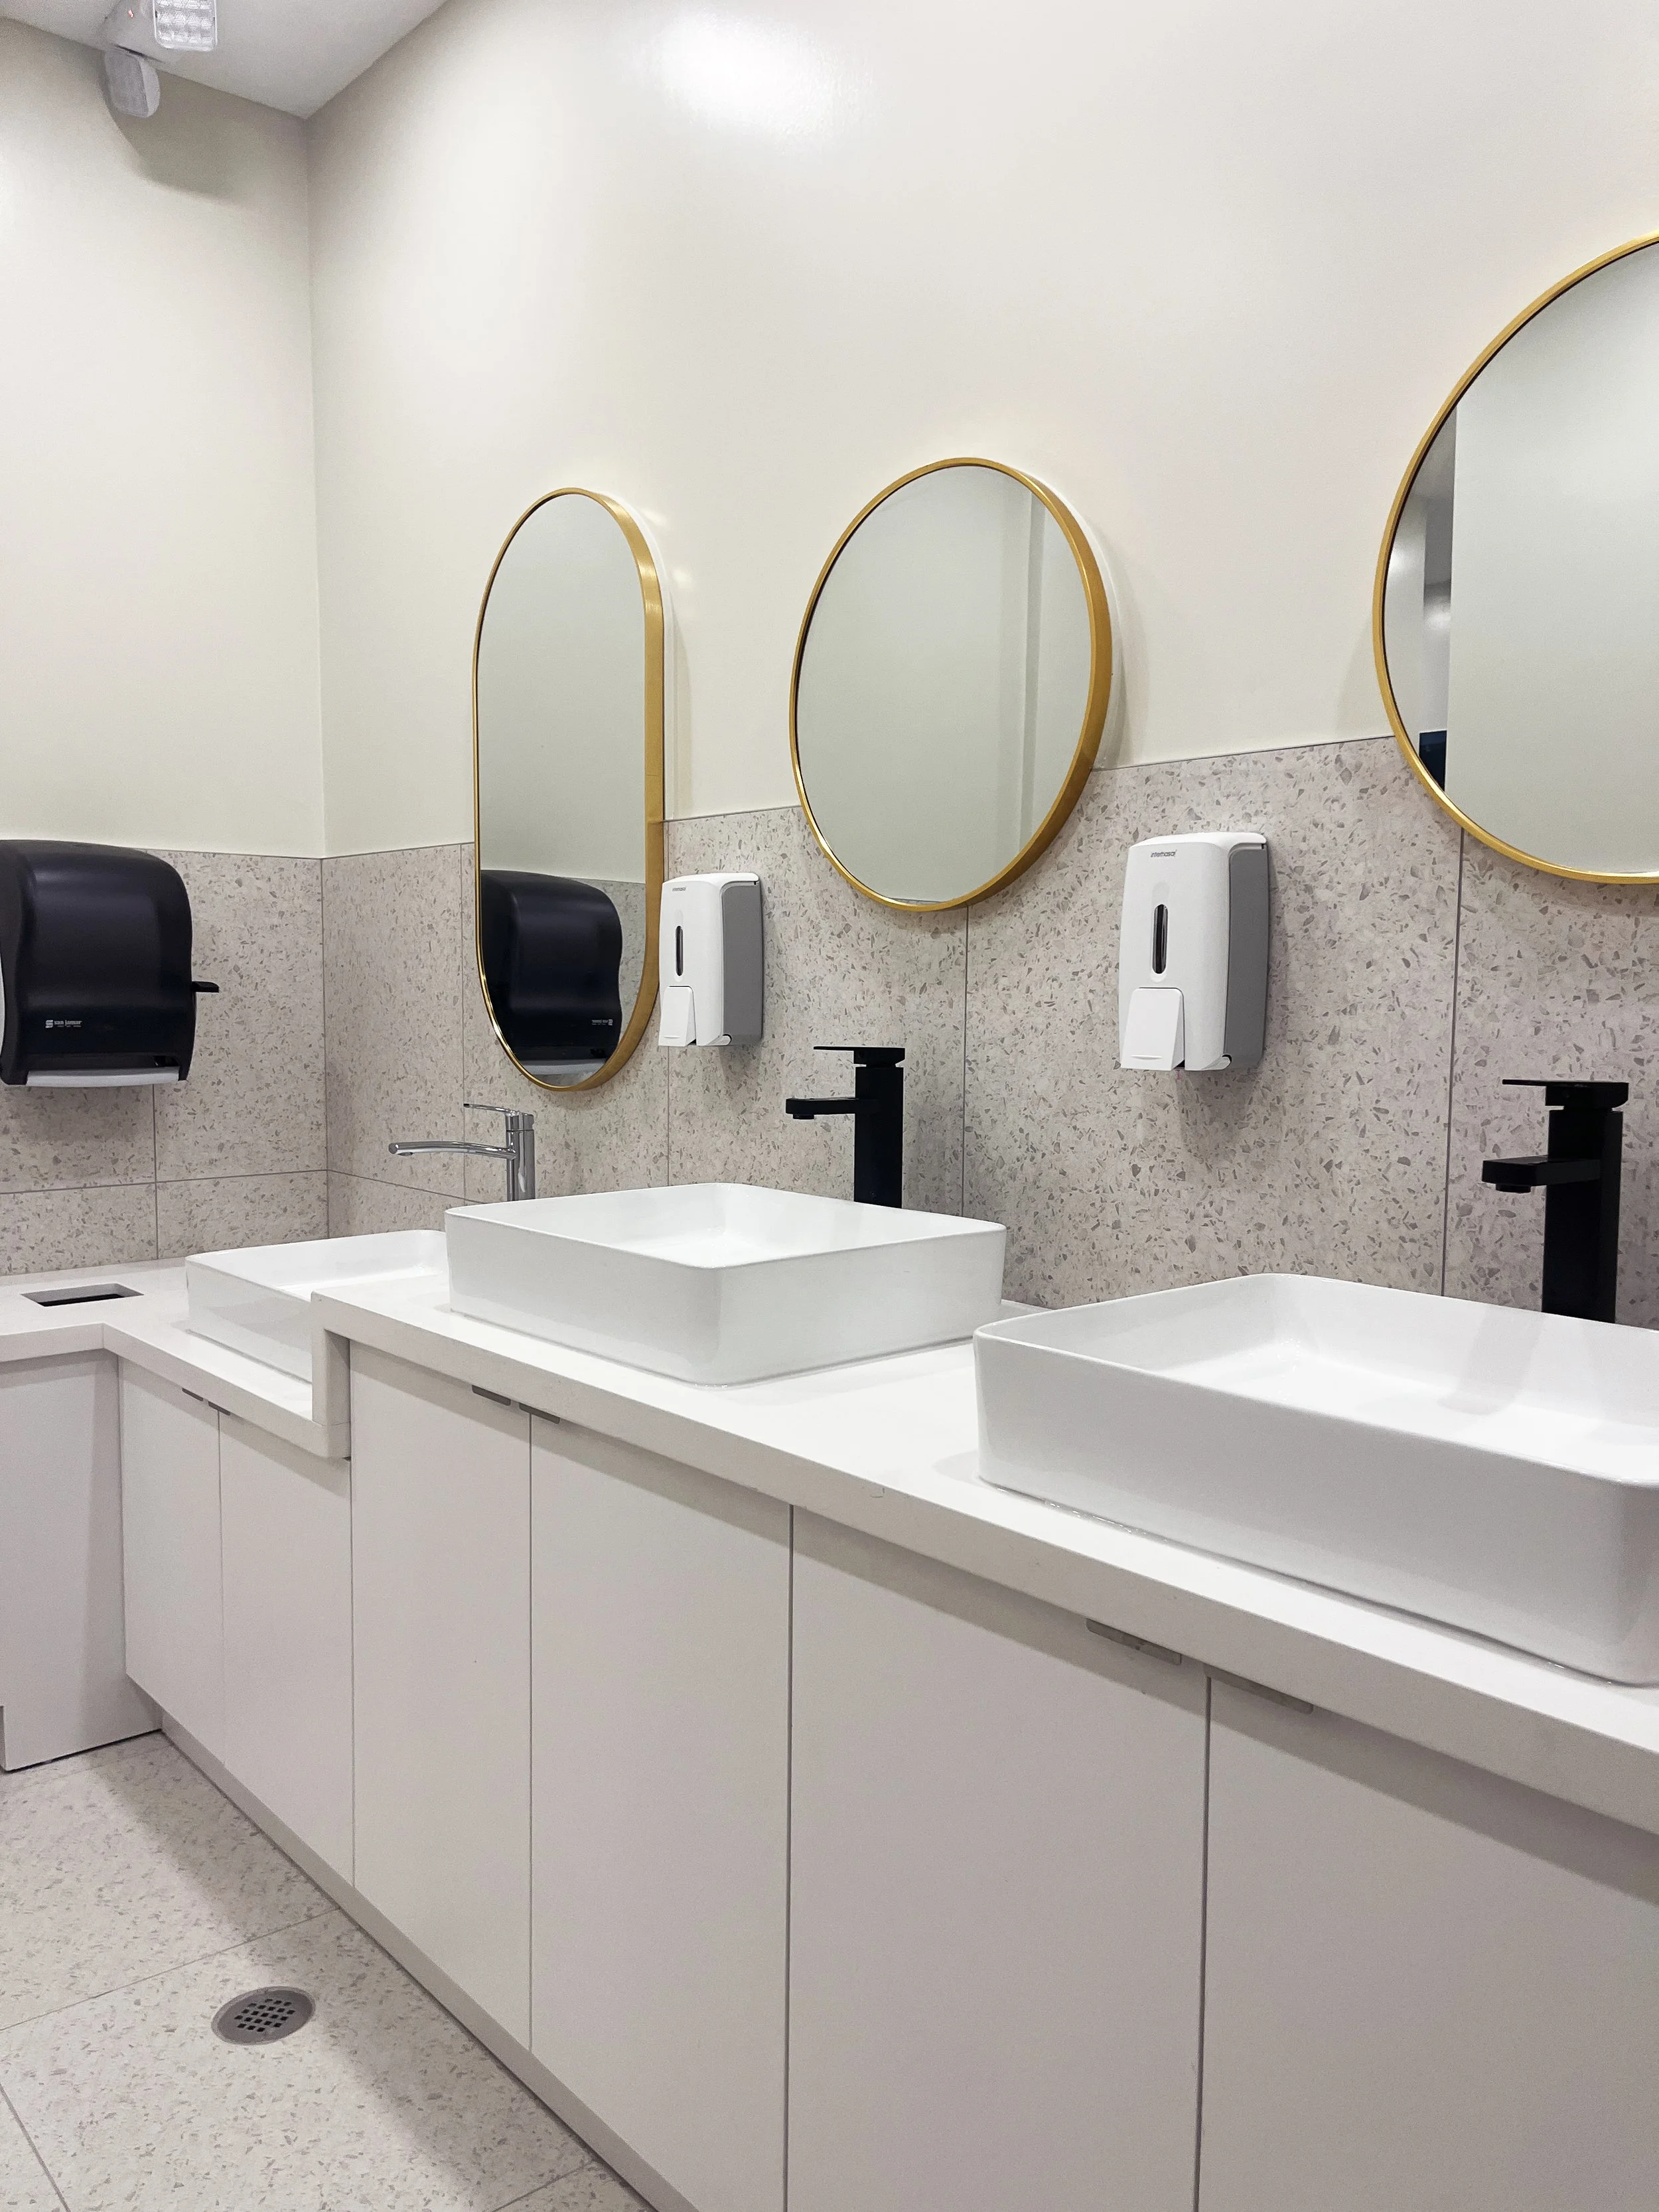
Material & Finish Selection
Millwork Design
Architect Coordination
MEP Coordination
Structural Coordination
Playground Supplier Coordination
Construction Coordination
Site Review
Coordination & Delivery
Architect / MEP / Structural consultant coordination
Playground equipment and building interface coordination
General contractor and supplier communication
Site review and installation issue resolution
Design intent maintained through a compressed construction schedule