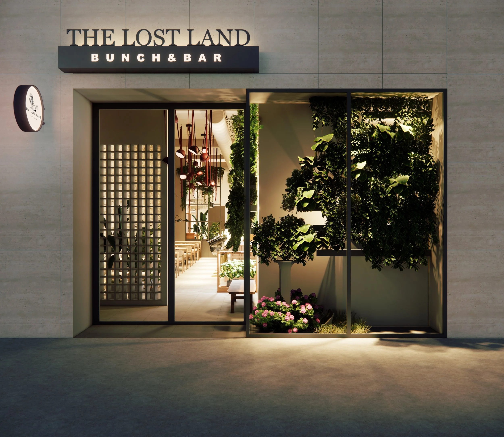
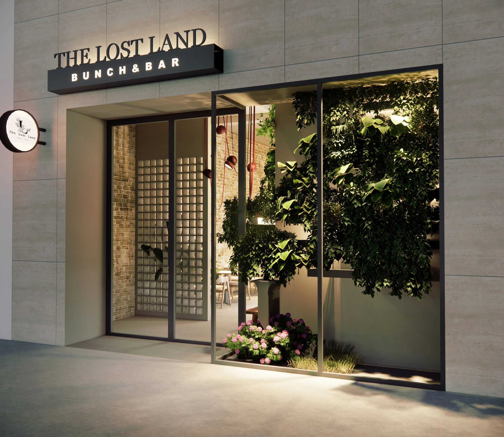
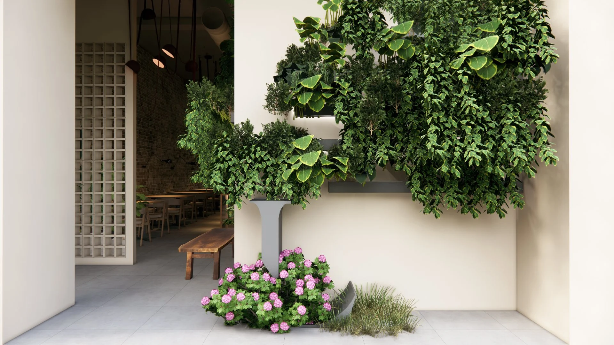
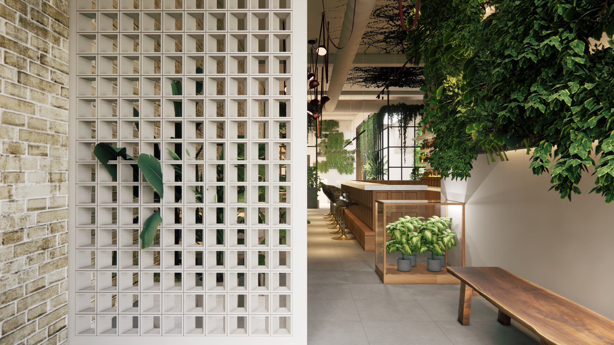
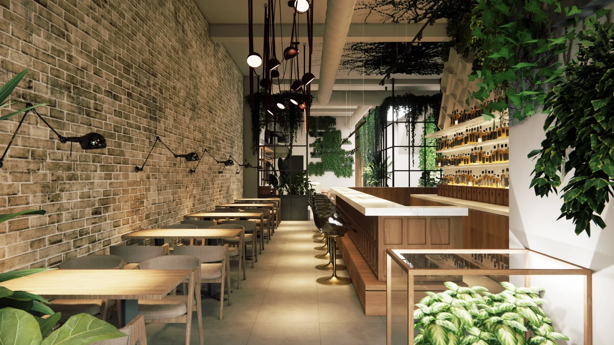
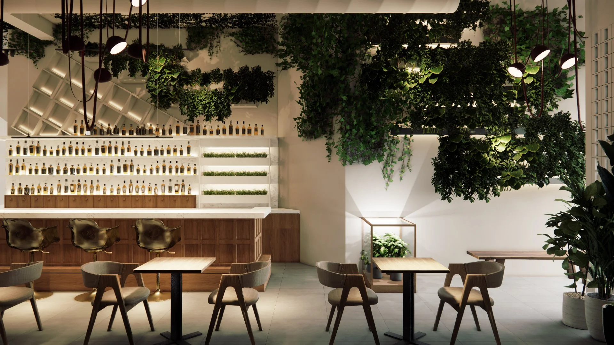
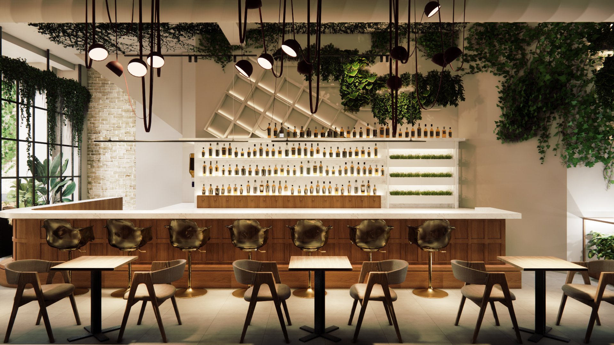
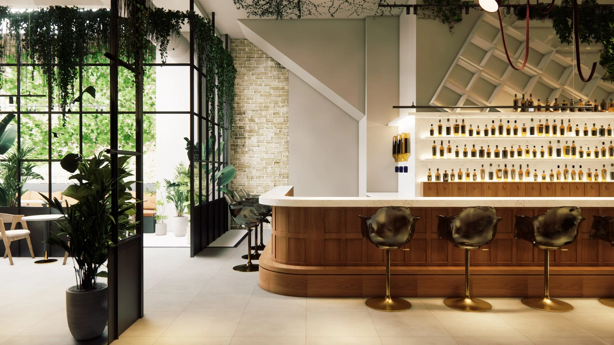
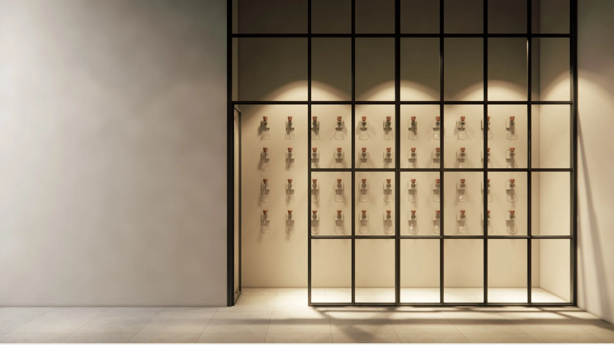
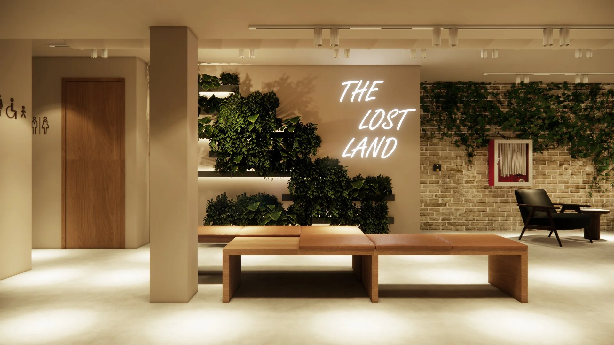
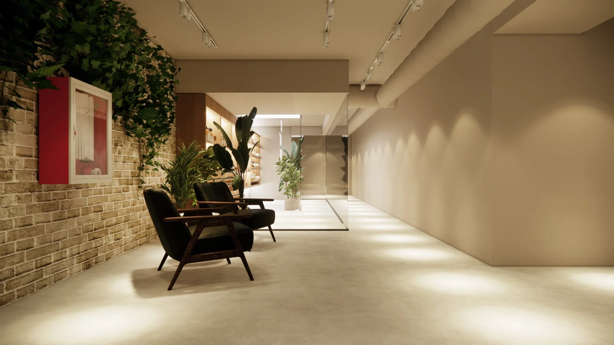
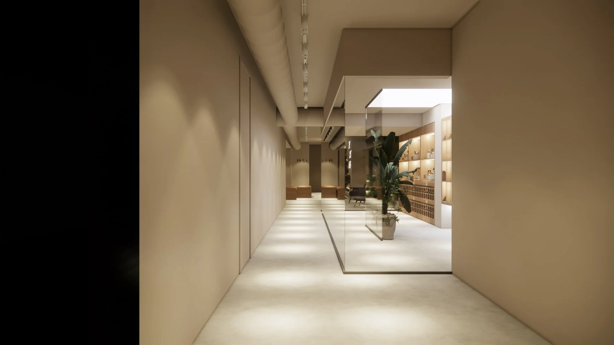
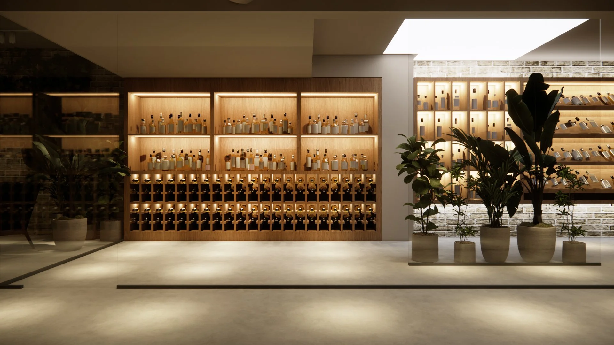
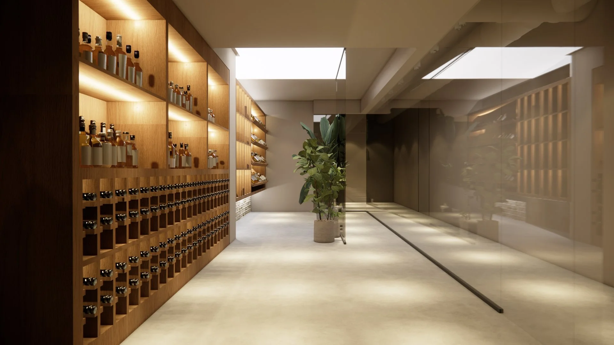
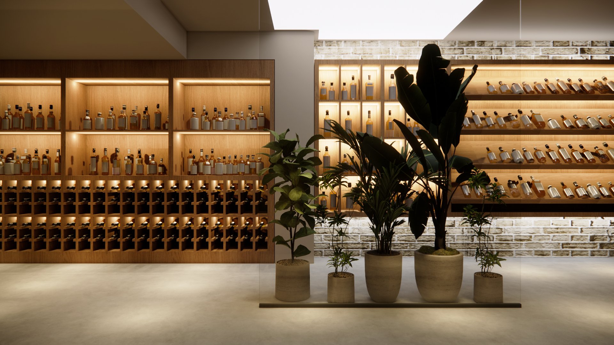
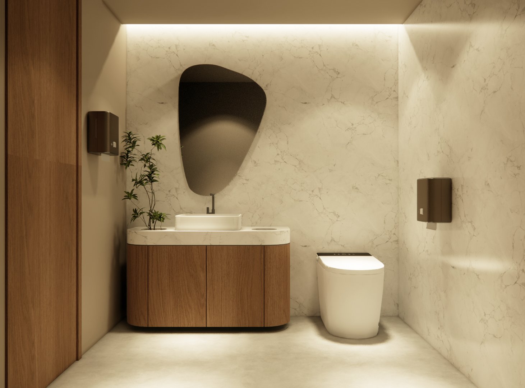
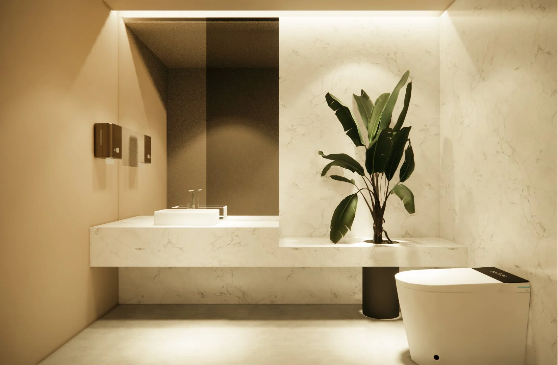
Italian cocktail bar — Downtown Toronto
Location — Downtown Toronto, Ontario
Size — Approx. 5,000 sq.ft.
Project Type — Restaurant / Brunch / Cocktail Bar
Completion — 2024
Project Overview
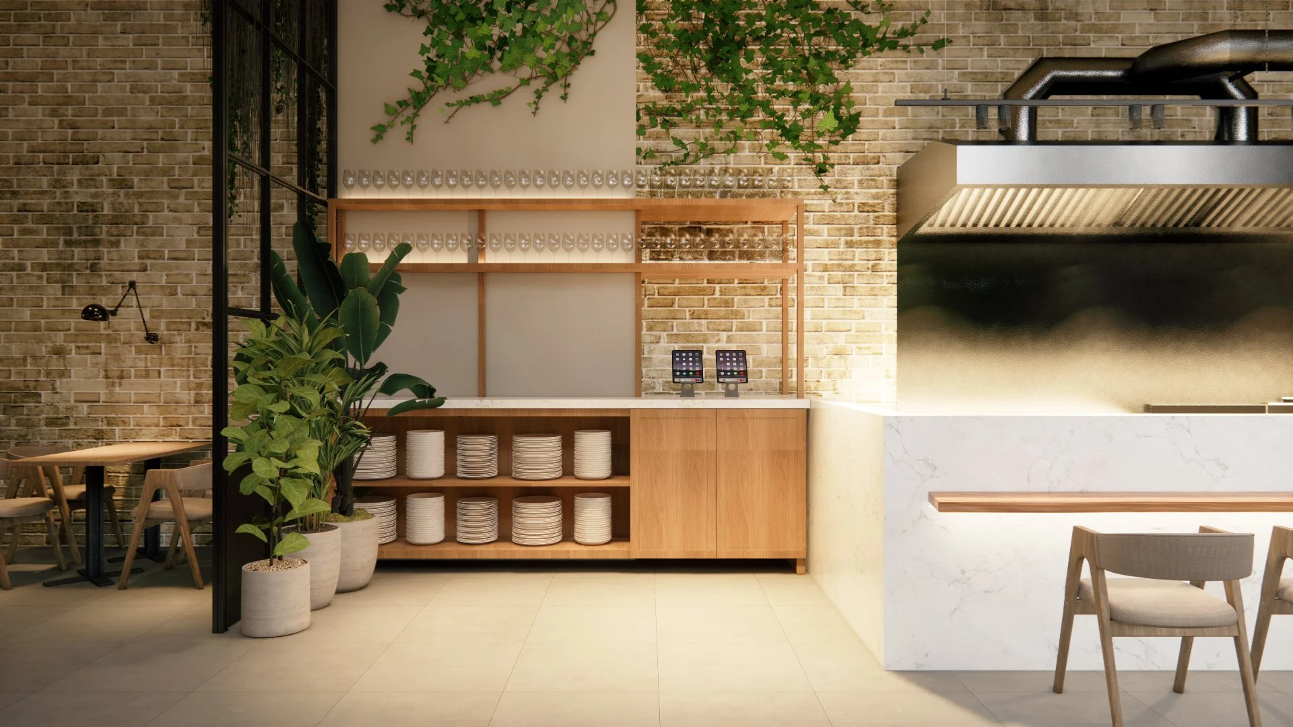
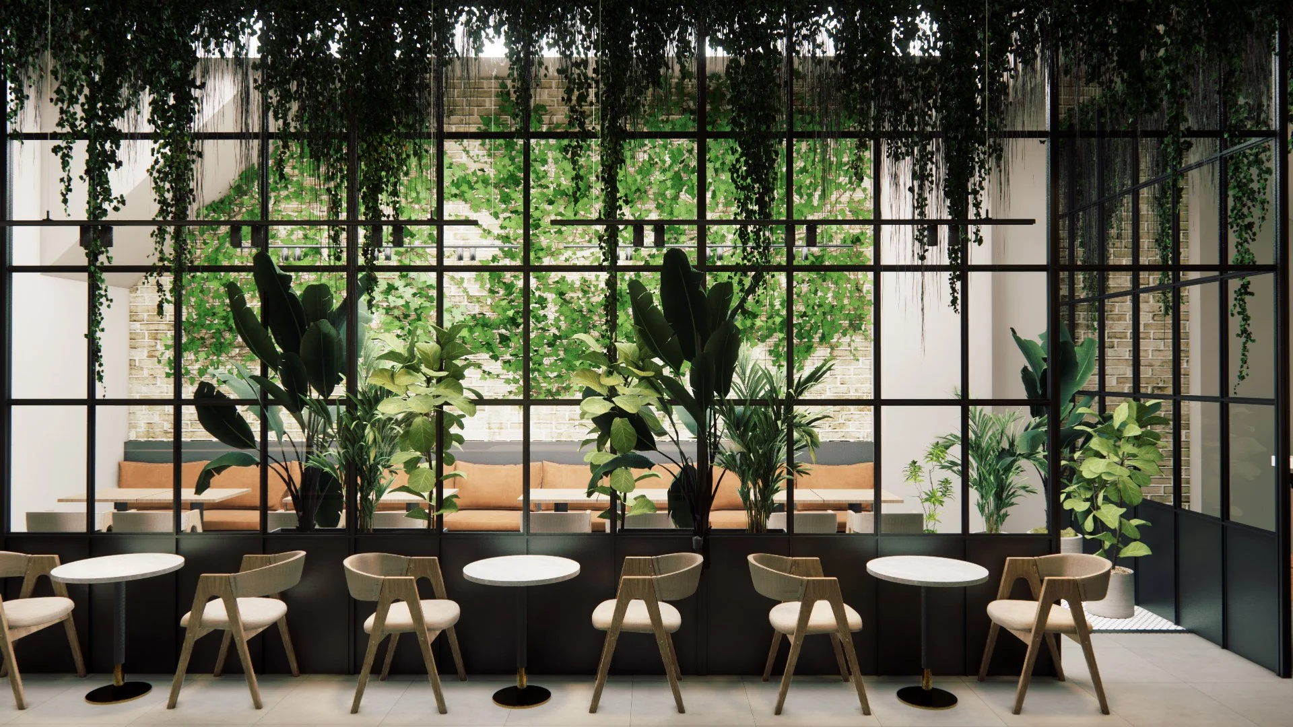
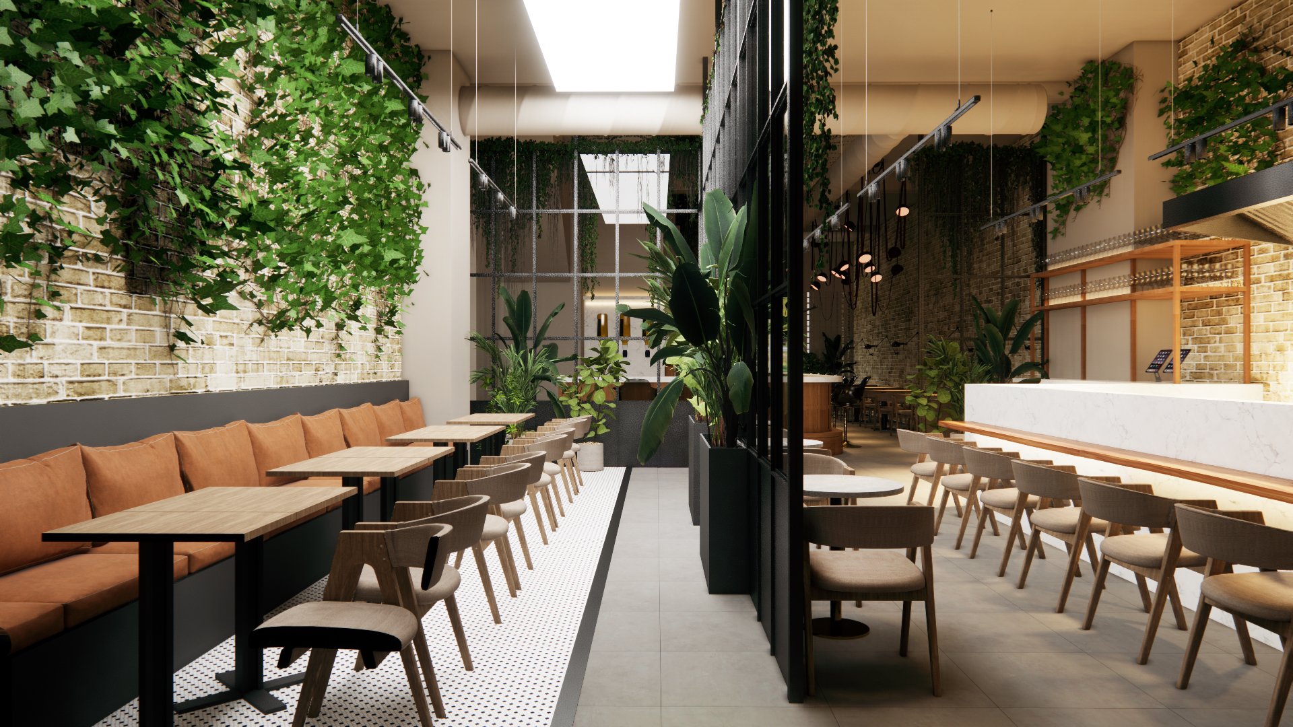
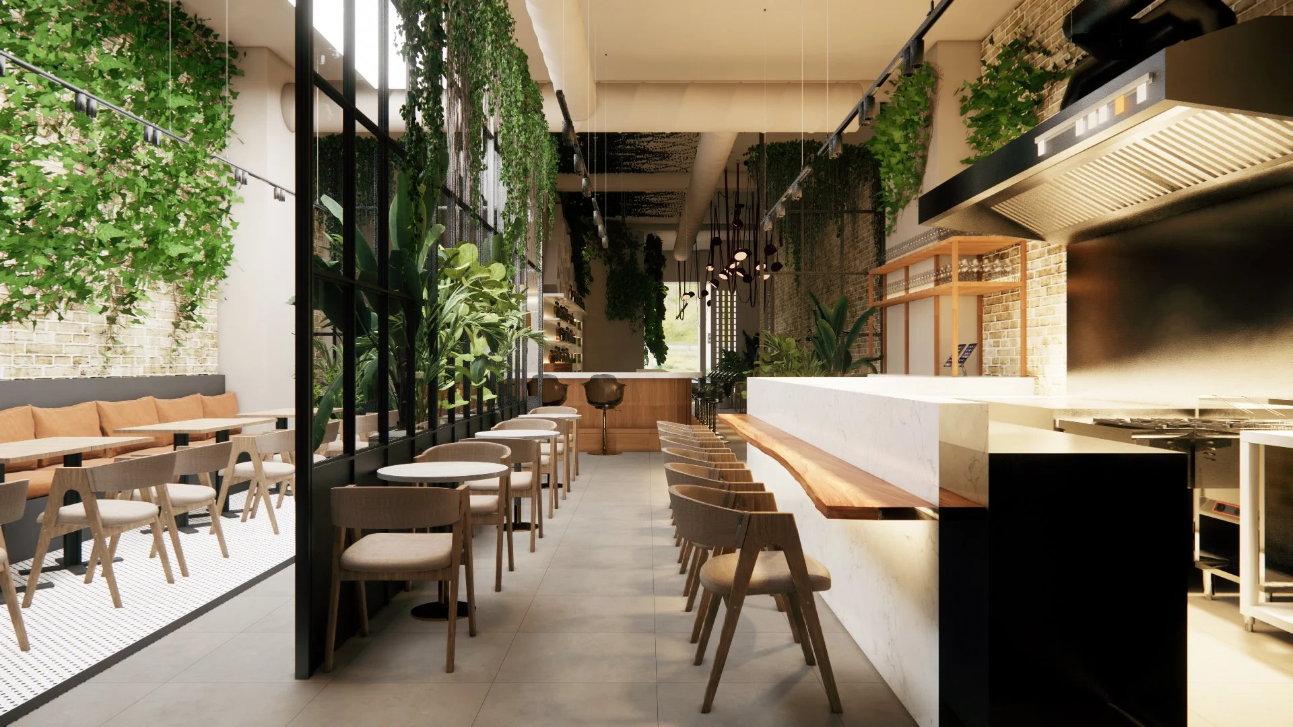
A 5,000 sq.ft. brunch restaurant and cocktail bar in downtown Toronto, designed to transition naturally between daytime dining and evening bar service. APRO developed the interior concept, spatial planning and detailed design while coordinating the project through construction with an independent contractor.
Key Design Considerations
Balance brunch service and evening bar atmosphere within one space
Create clear circulation between entrance, dining, bar and service areas
Develop a strong hospitality identity without compromising daily operations
Integrate custom millwork, lighting and material transitions throughout the interior
Maintain design consistency through construction executed by a separate contractor
APRO Scope
Interior Design
Space Planning
Material & Finish Selection
Custom Millwork Design
Lighting Coordination
Construction Drawings
Shop Drawing Review
Contractor Coordination
Site Review & Design Clarification
Coordination & Delivery
Coordinated design intent with an independent construction team
Responded to site conditions and construction questions during execution
Reviewed shop drawings and millwork details
Provided site clarification to resolve discrepancies between drawings and field conditions
Maintained consistency between the approved design and completed interior